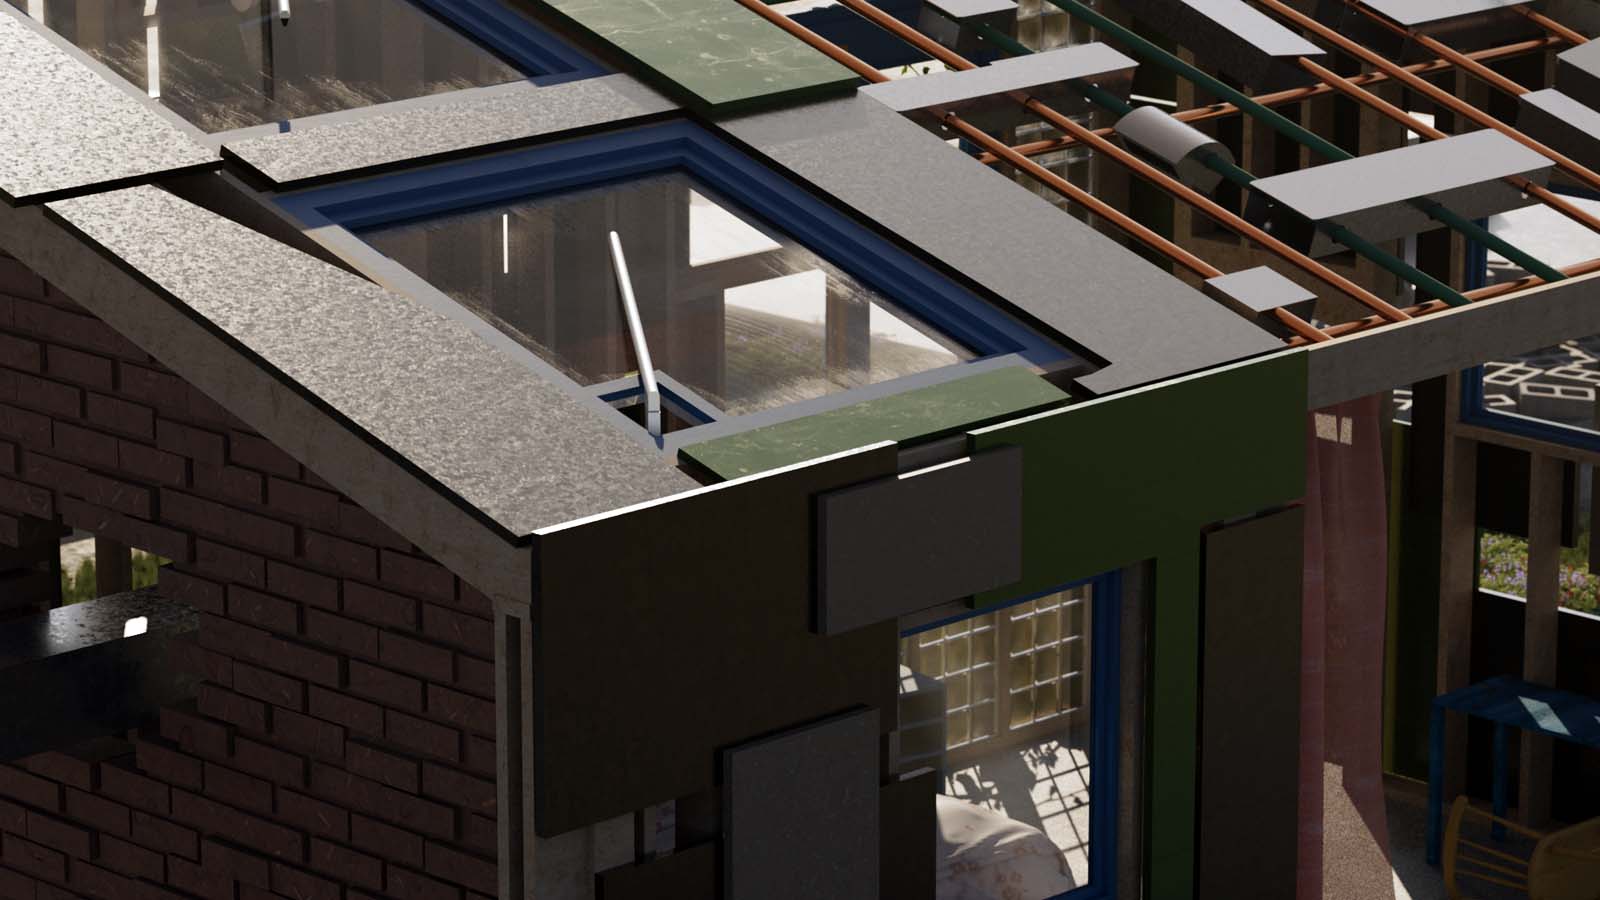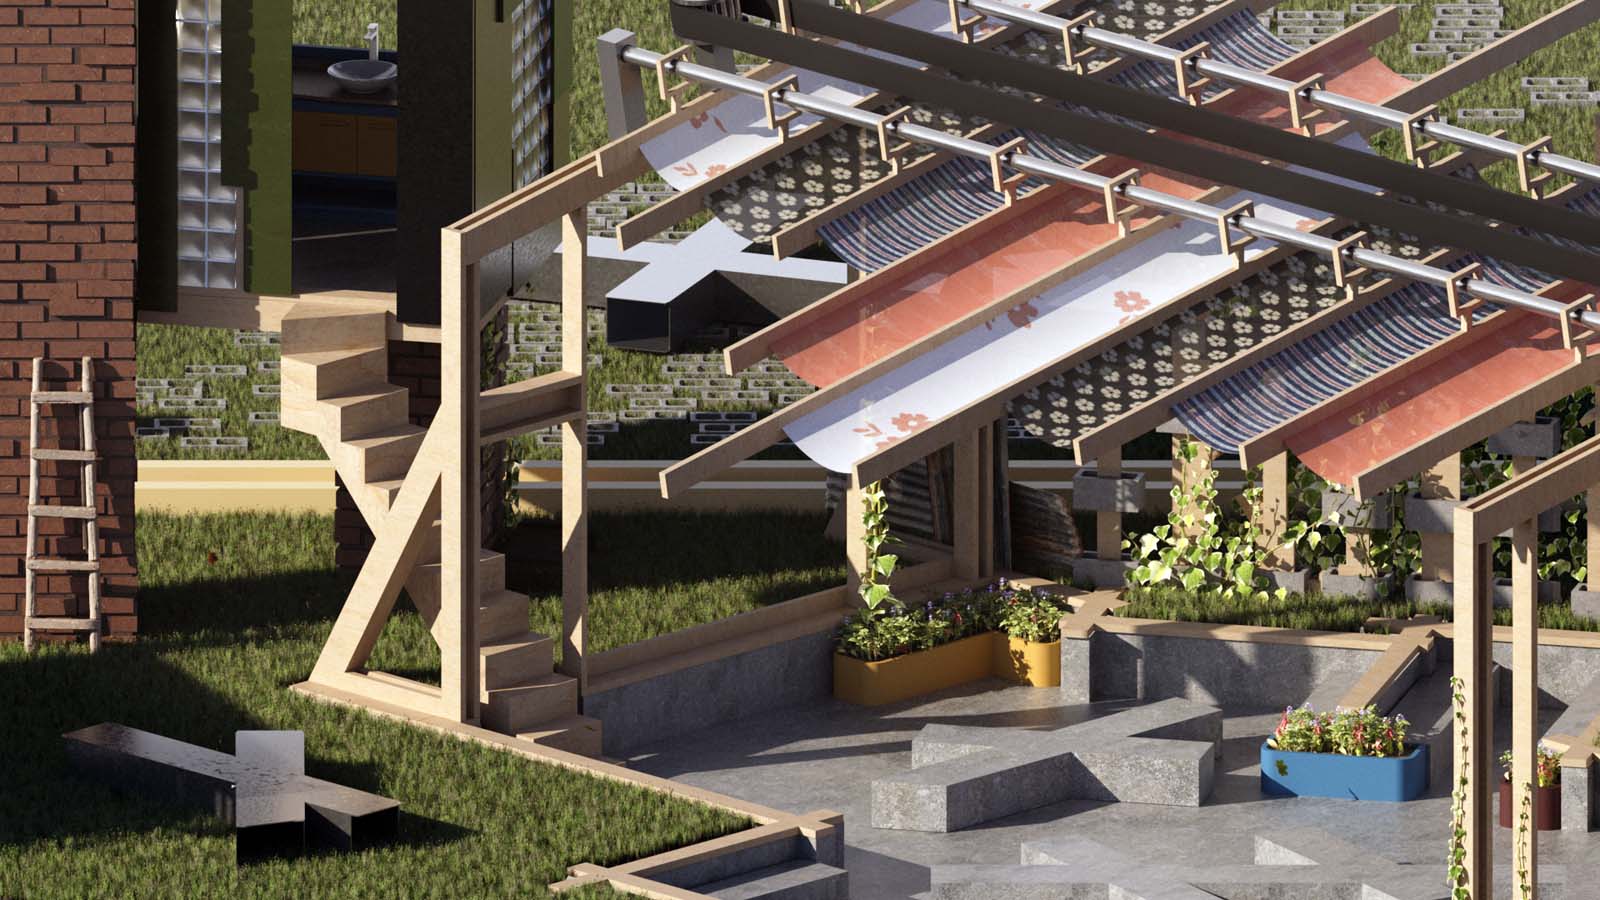
The commodification of the home has resulted in the house, an asset with exchange value. In its material and programmatic assembly, Frank Gehry’s Winton Guest House is characteristic of the domestic lifestyle of the United States. Dismantling the house can be seen as analogous to dismantling the ‘typical’ domestic construct. Alternative models of domesticity can serve individual needs without so much excess. This act provides a new avenue to understand the potential of material reuse, and potentially leads towards a more equitable domestic life that evolves from the current one.
In RE:Domesticity, Gehry Partner’s Winton Guest House is emblematic of the conteporary construction paradigm. When disassembled, we begin to imagine how these parts can be moved to a new place and reused. The project begins with a truck removing materials from the site and moving them to a warehouse where they can be refurbished and redistributed.
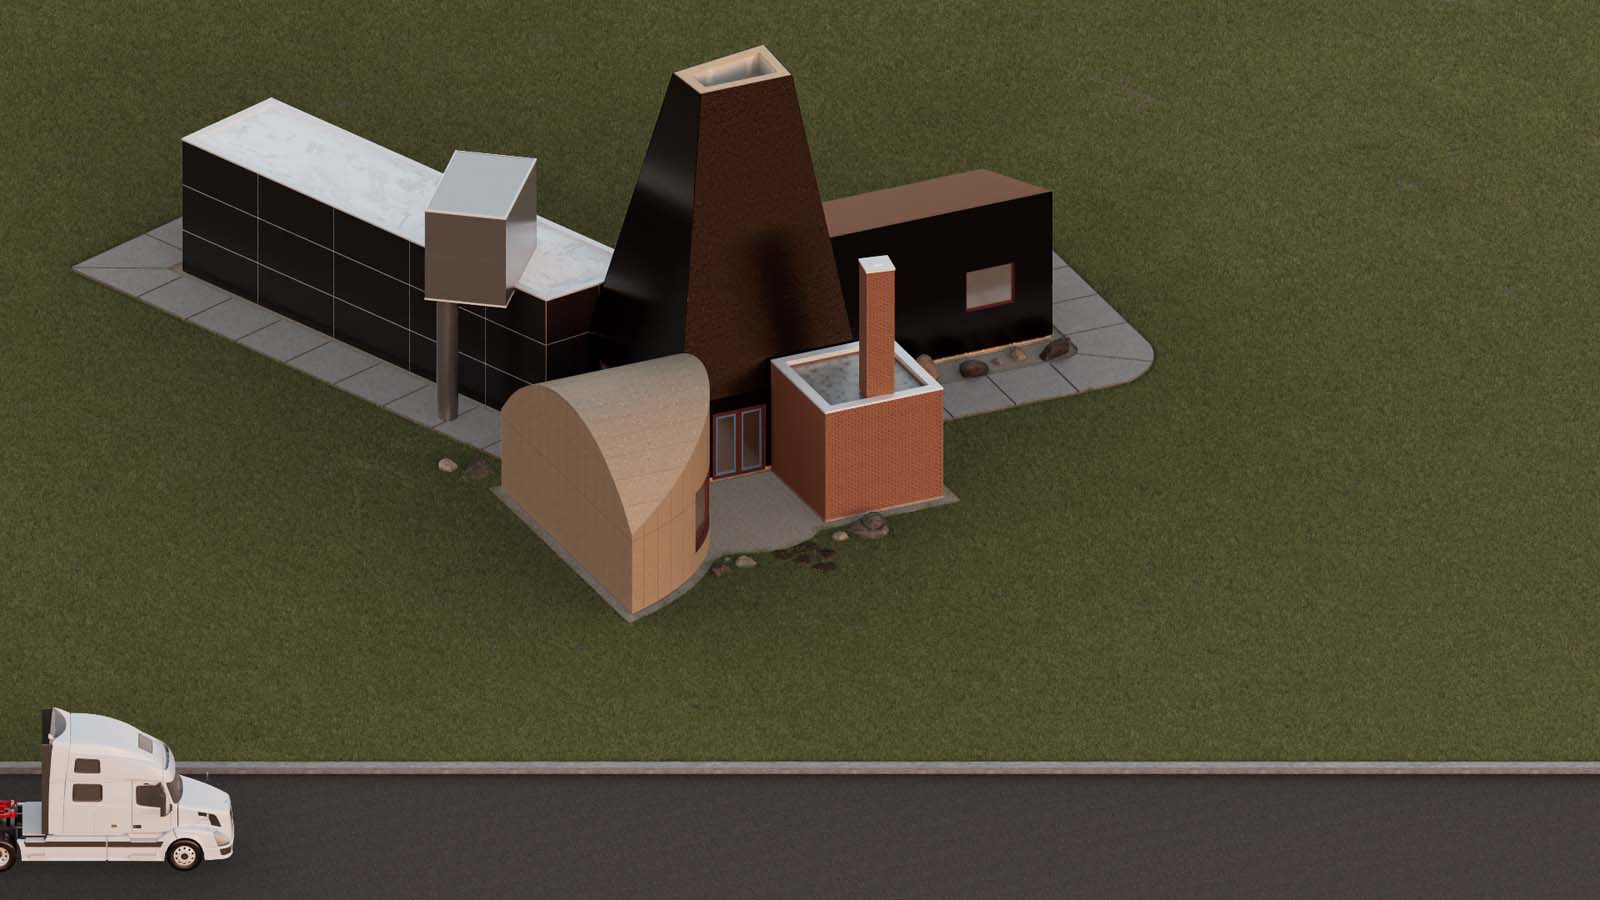
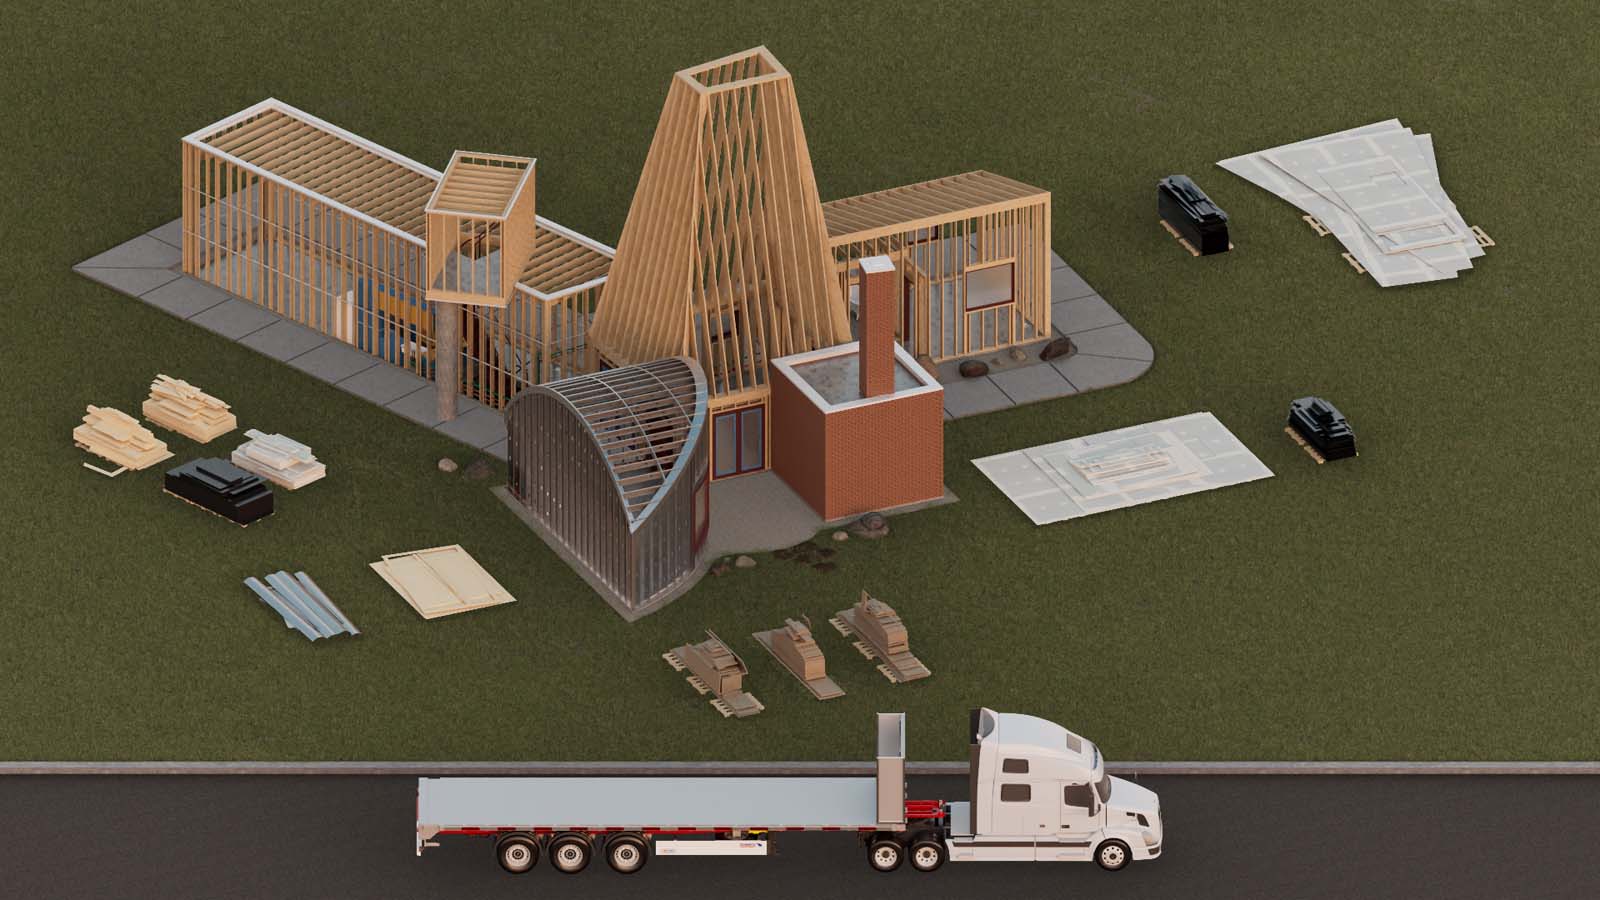
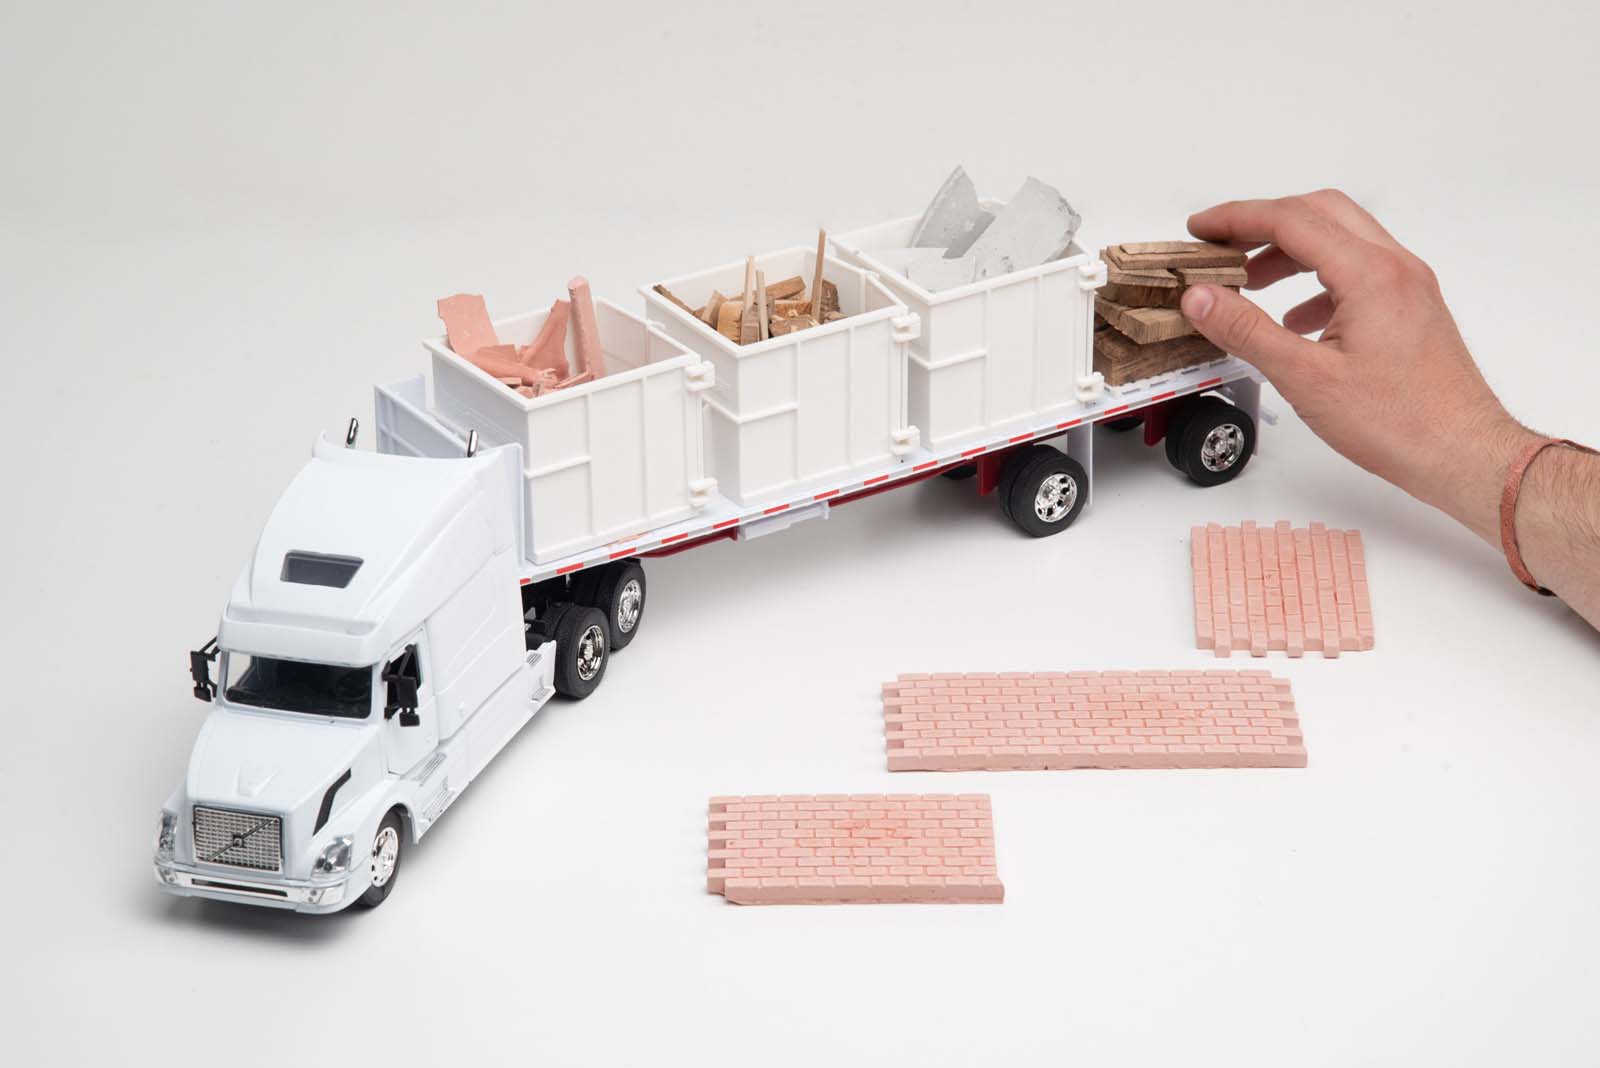
In deconstructing the Winton Guest House, building elements were separated into four categories. Each category represents different levels of industrial processes that were applied onto the raw material. Organic, Mineral, Processed and Ultra Processed. This categorization emphasized how much industrial treatment building materials receive, and especially those that go into the typical building's mechanical systems.
The ‘Building After Market’ platform was used to catalogue all the components of the house and retrieve the surface area of material in each category. Mechanical systems account for 2,788 sq ft of the building’s materials or 8%.
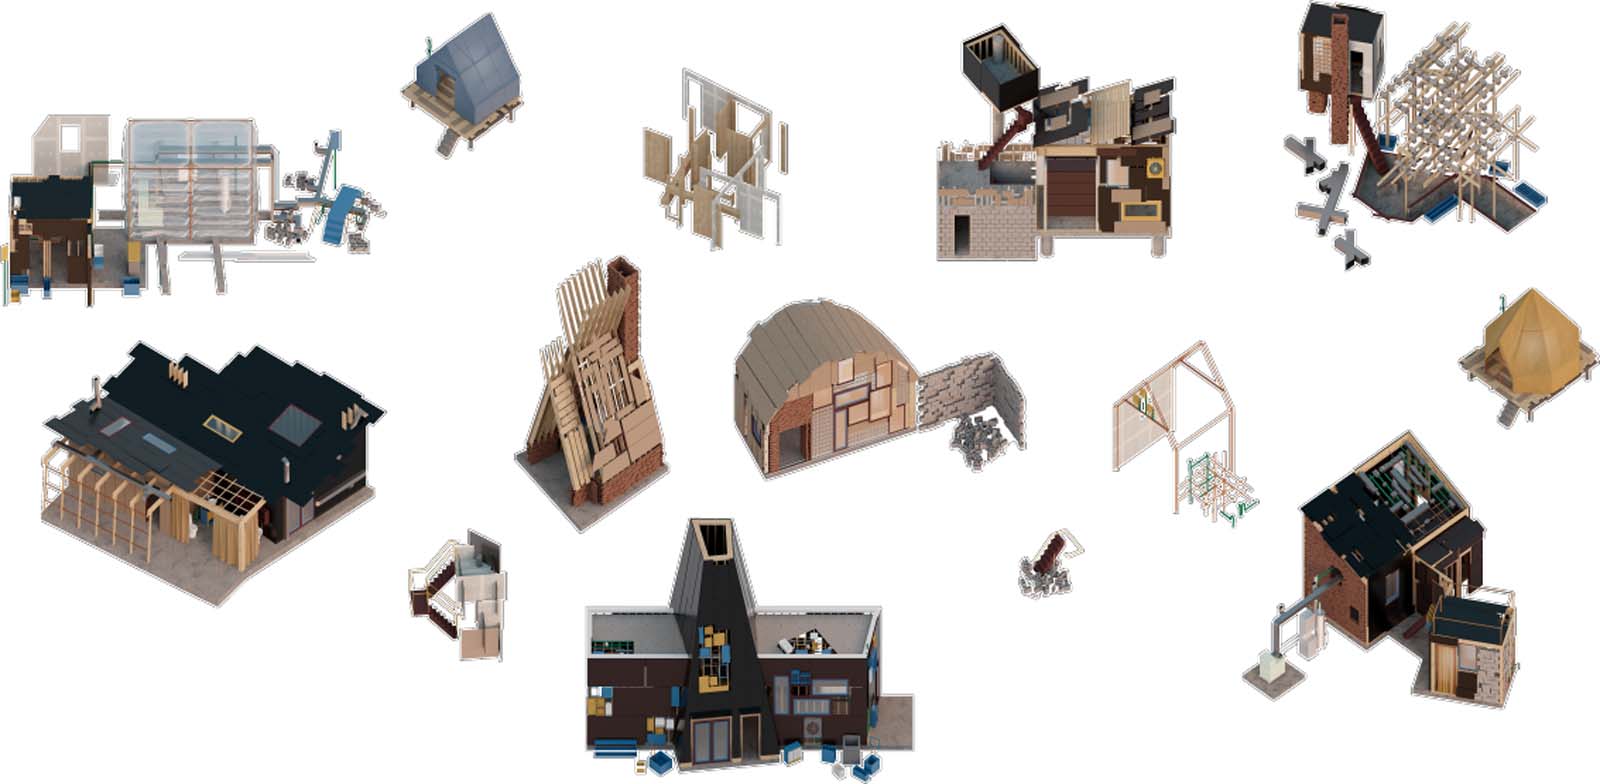
The categories created a way to create new configurations from extracted elements of the house. New languages create possibilities for the recombination of upcycled building materials.
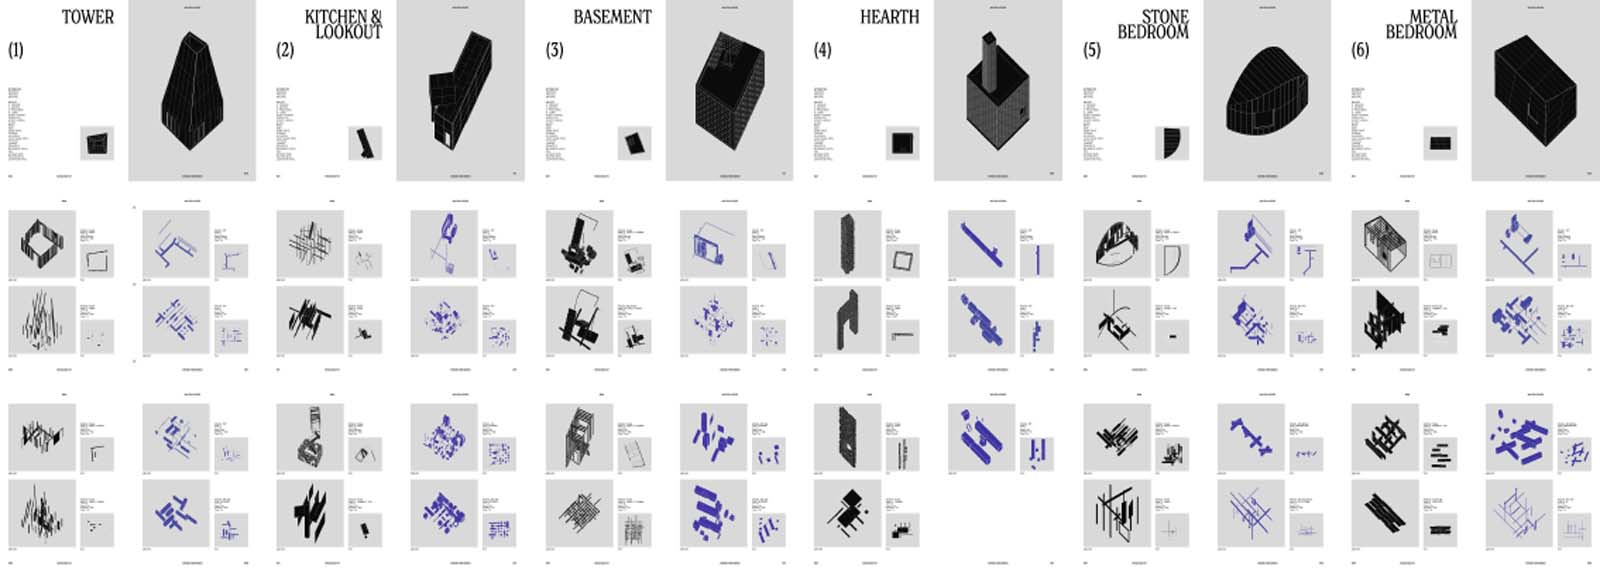
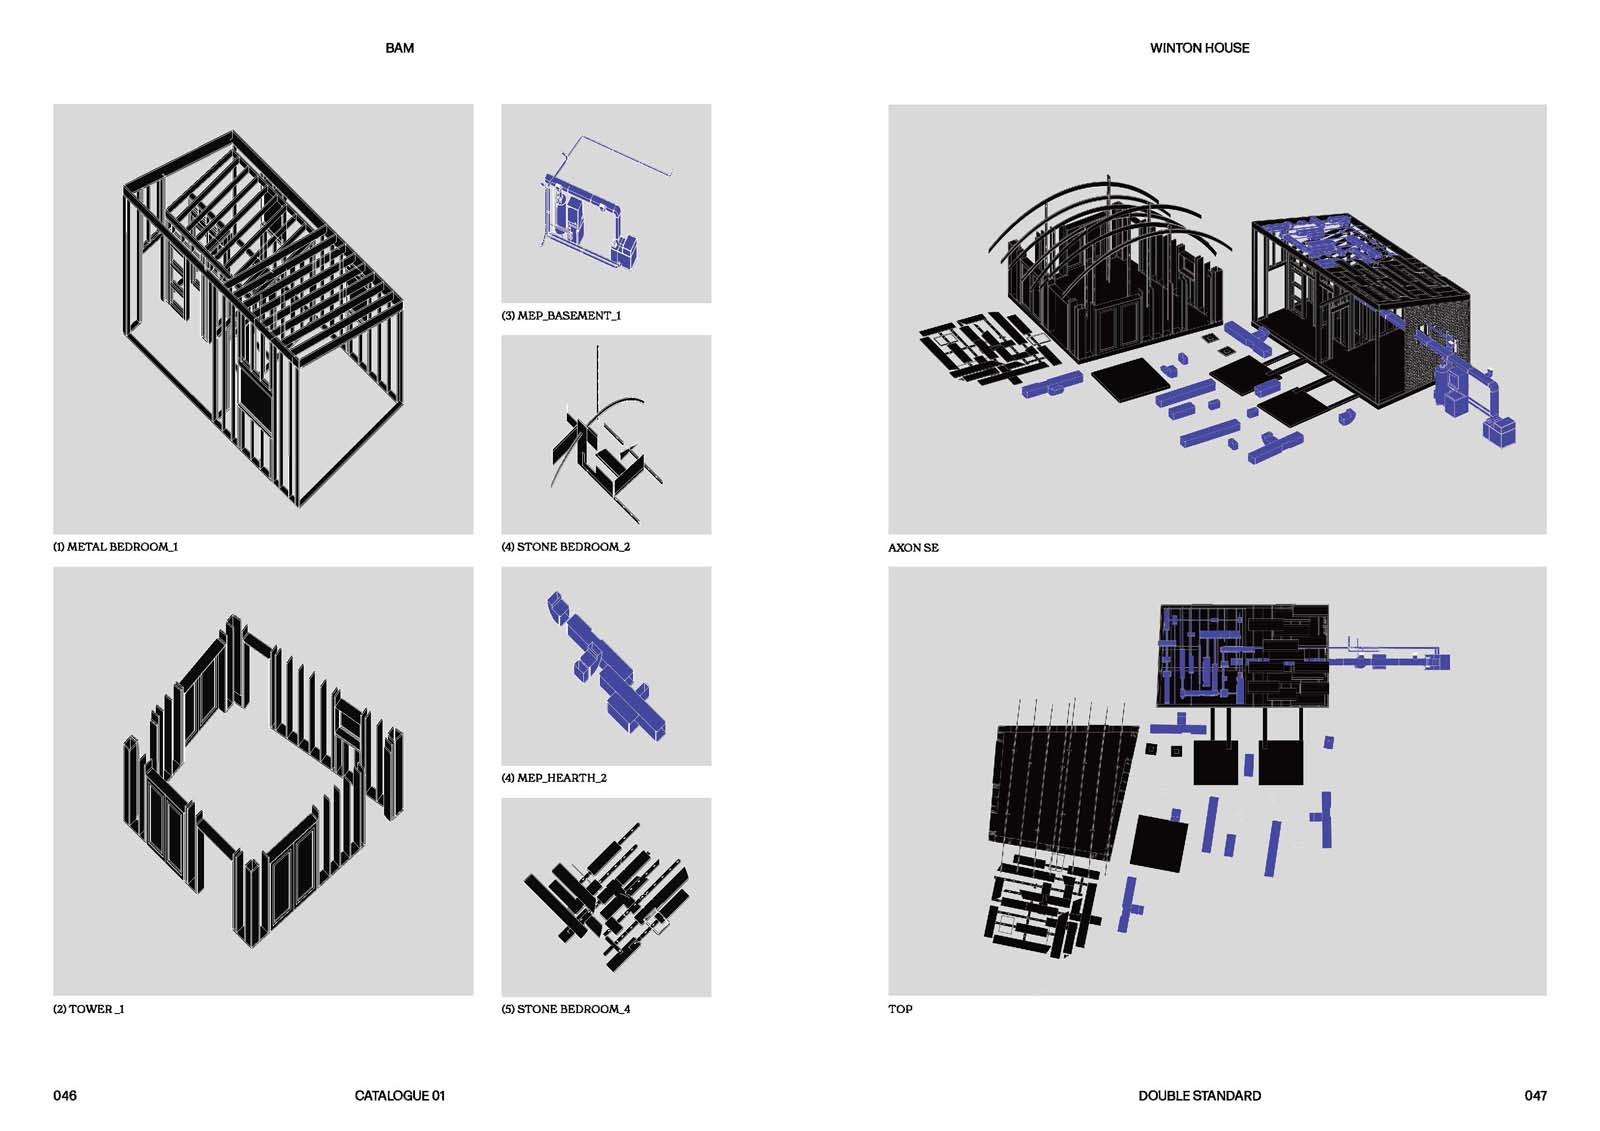
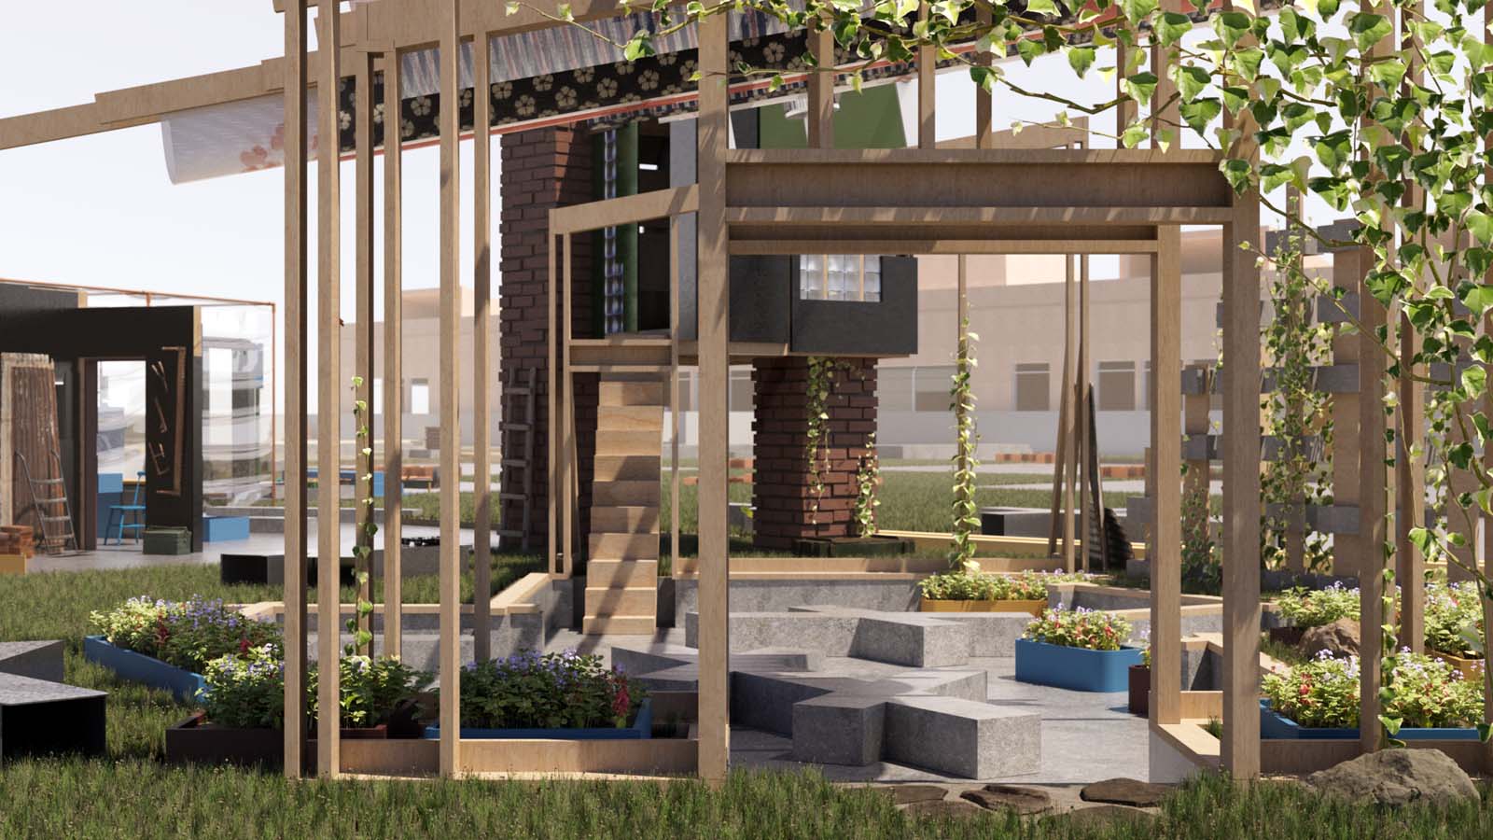
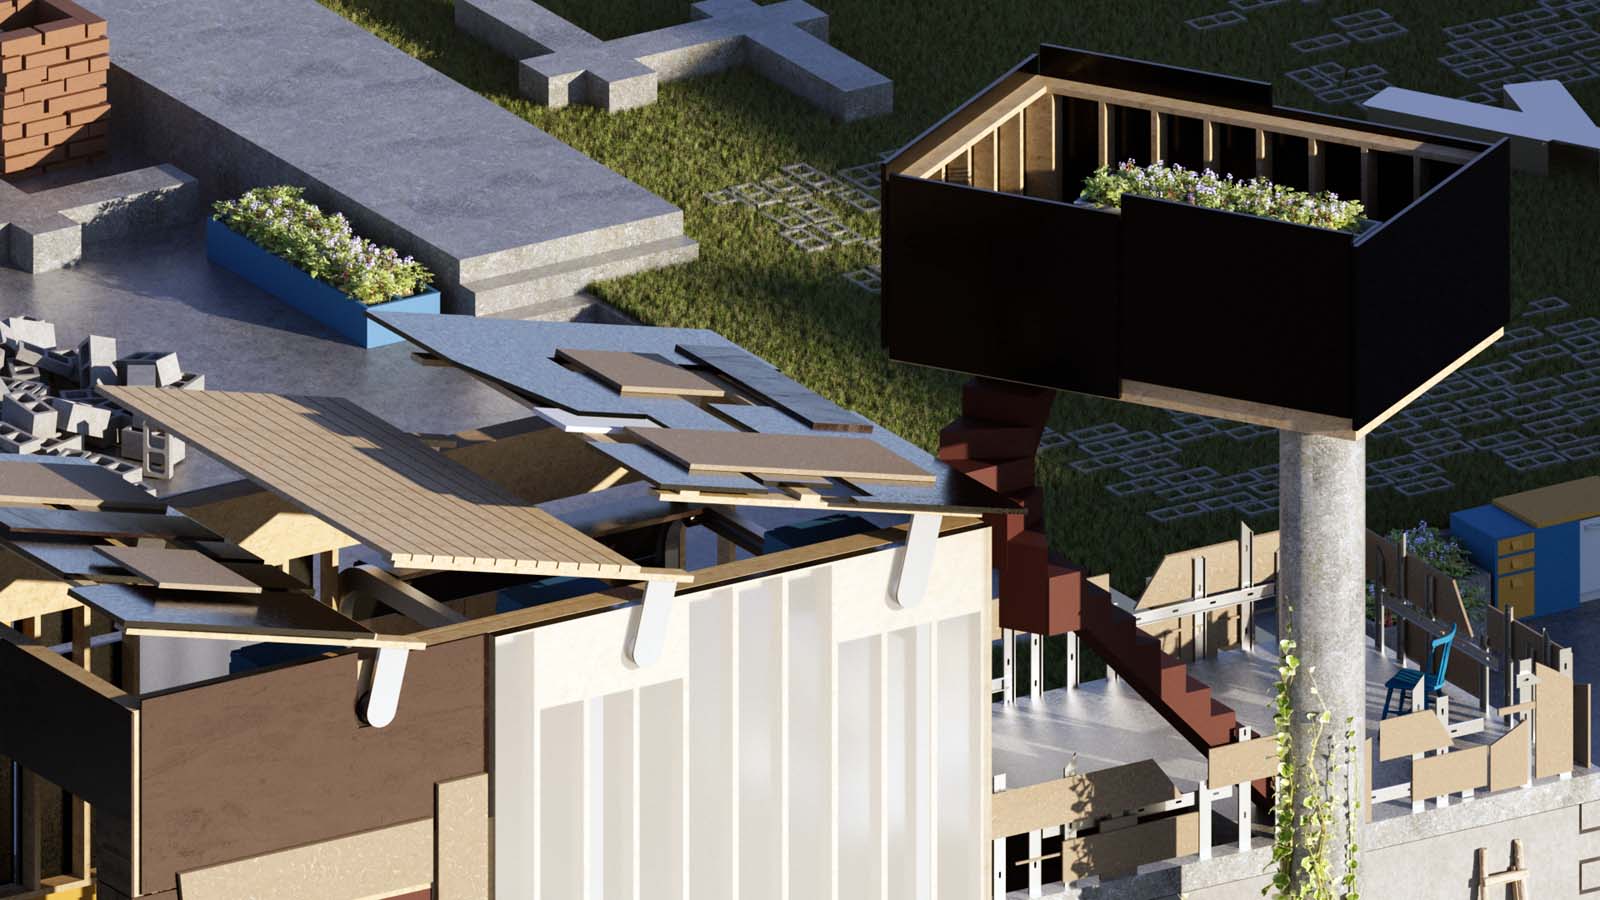
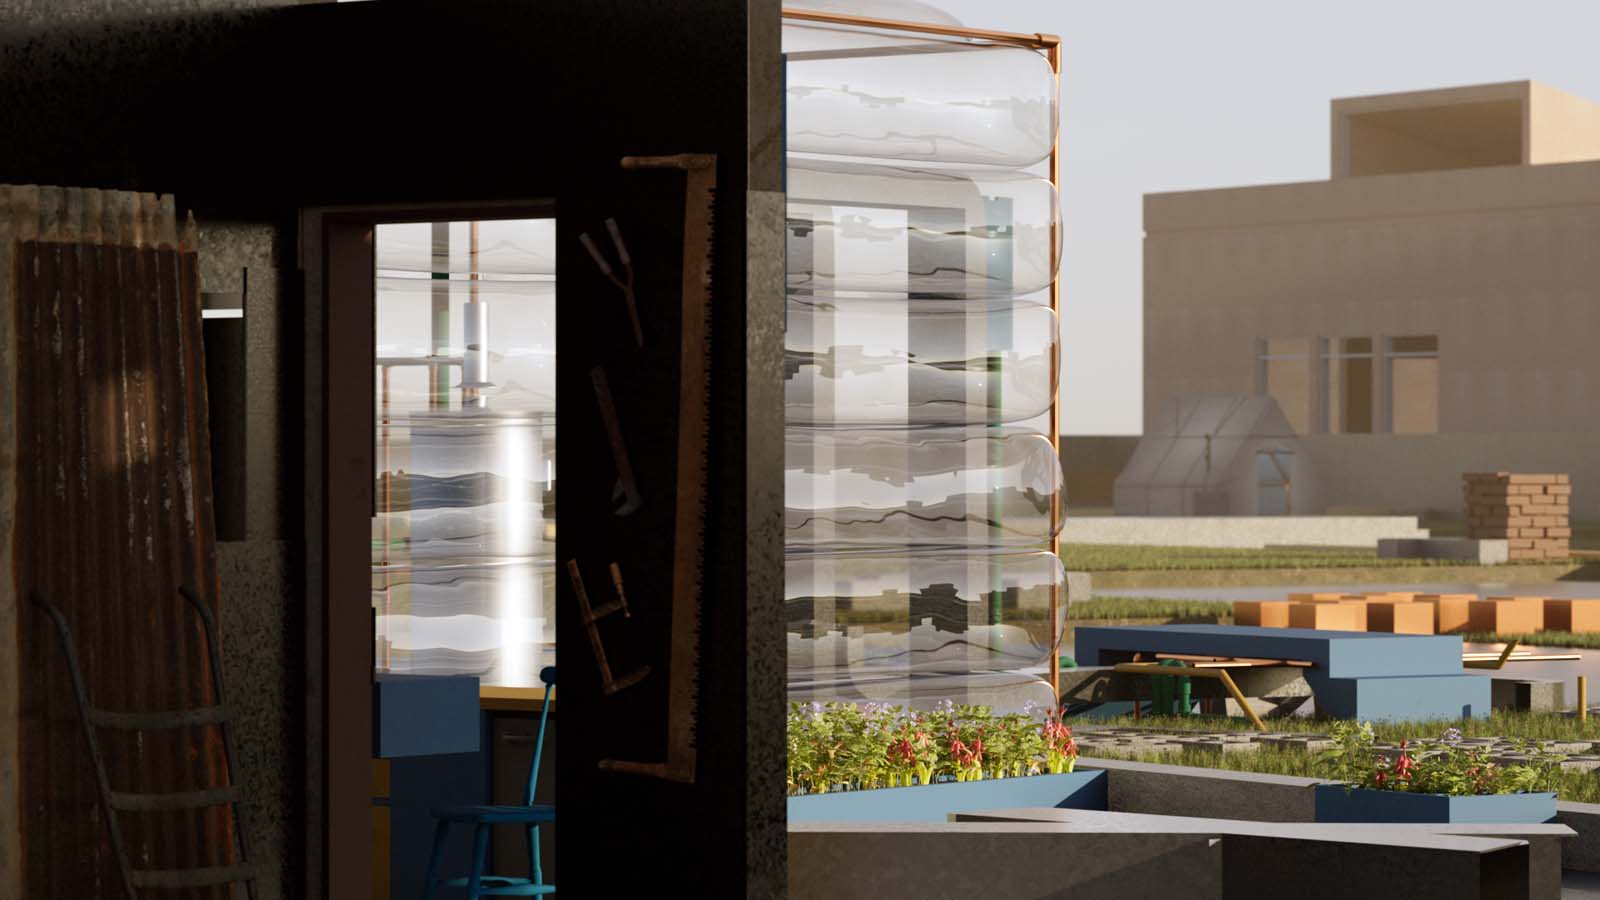
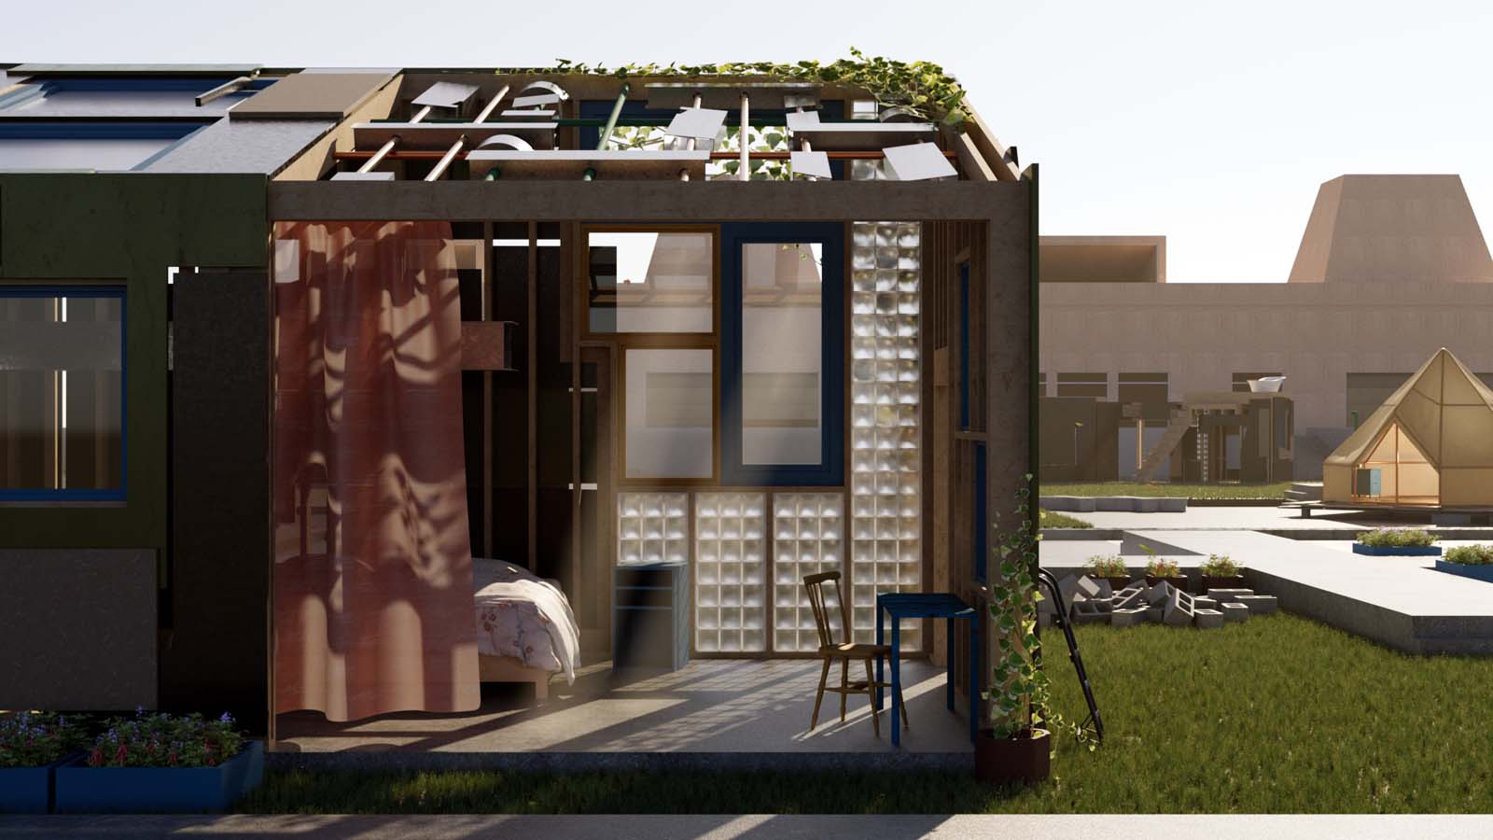
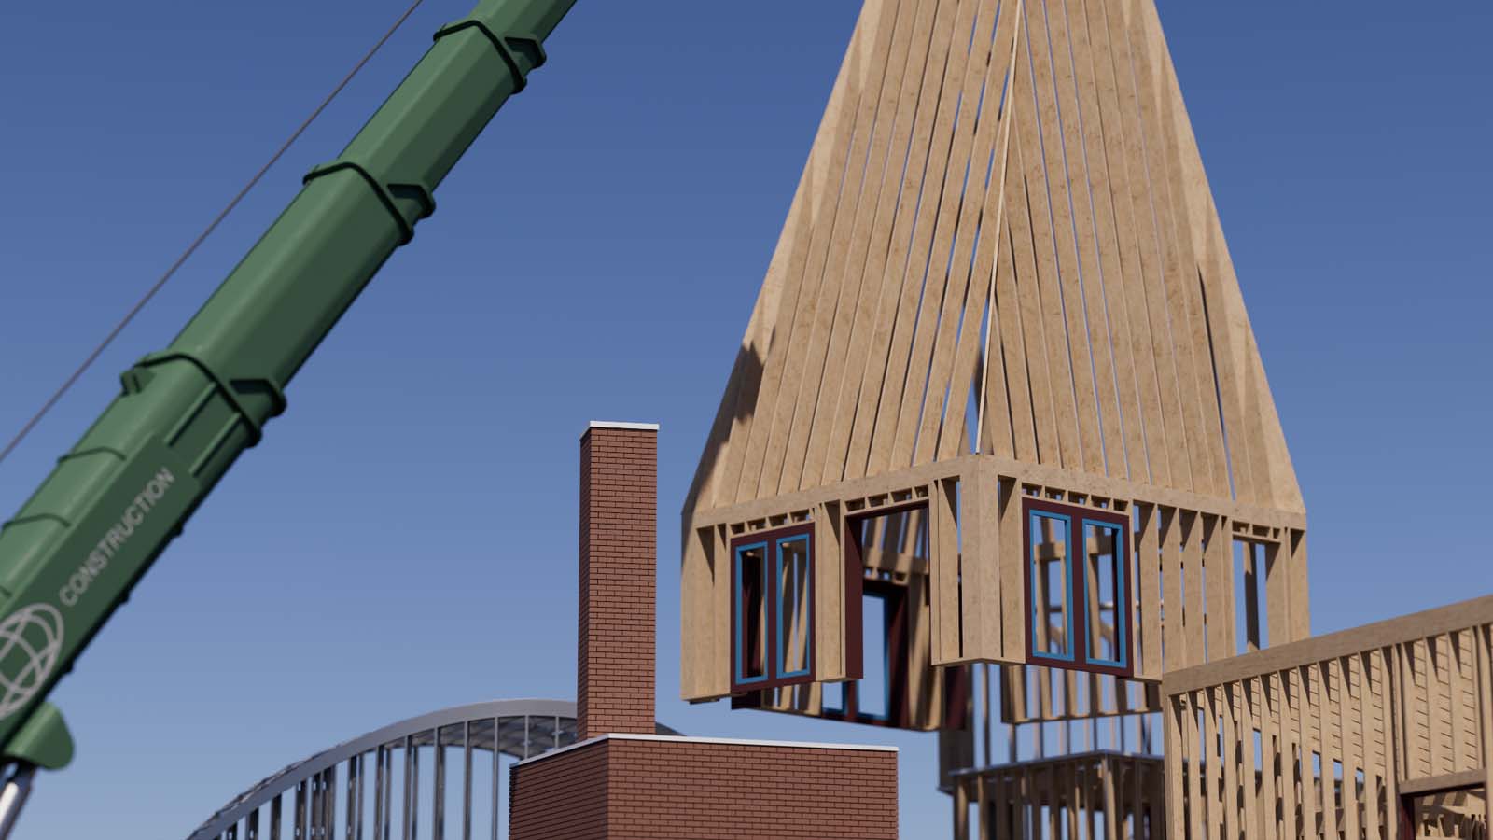
Several demo models that showcase the diverse ways in which the components could be reconfigured and upcycled. The act of dismantling existing building materials is a way of creating new possibilities for deprogrammed space.
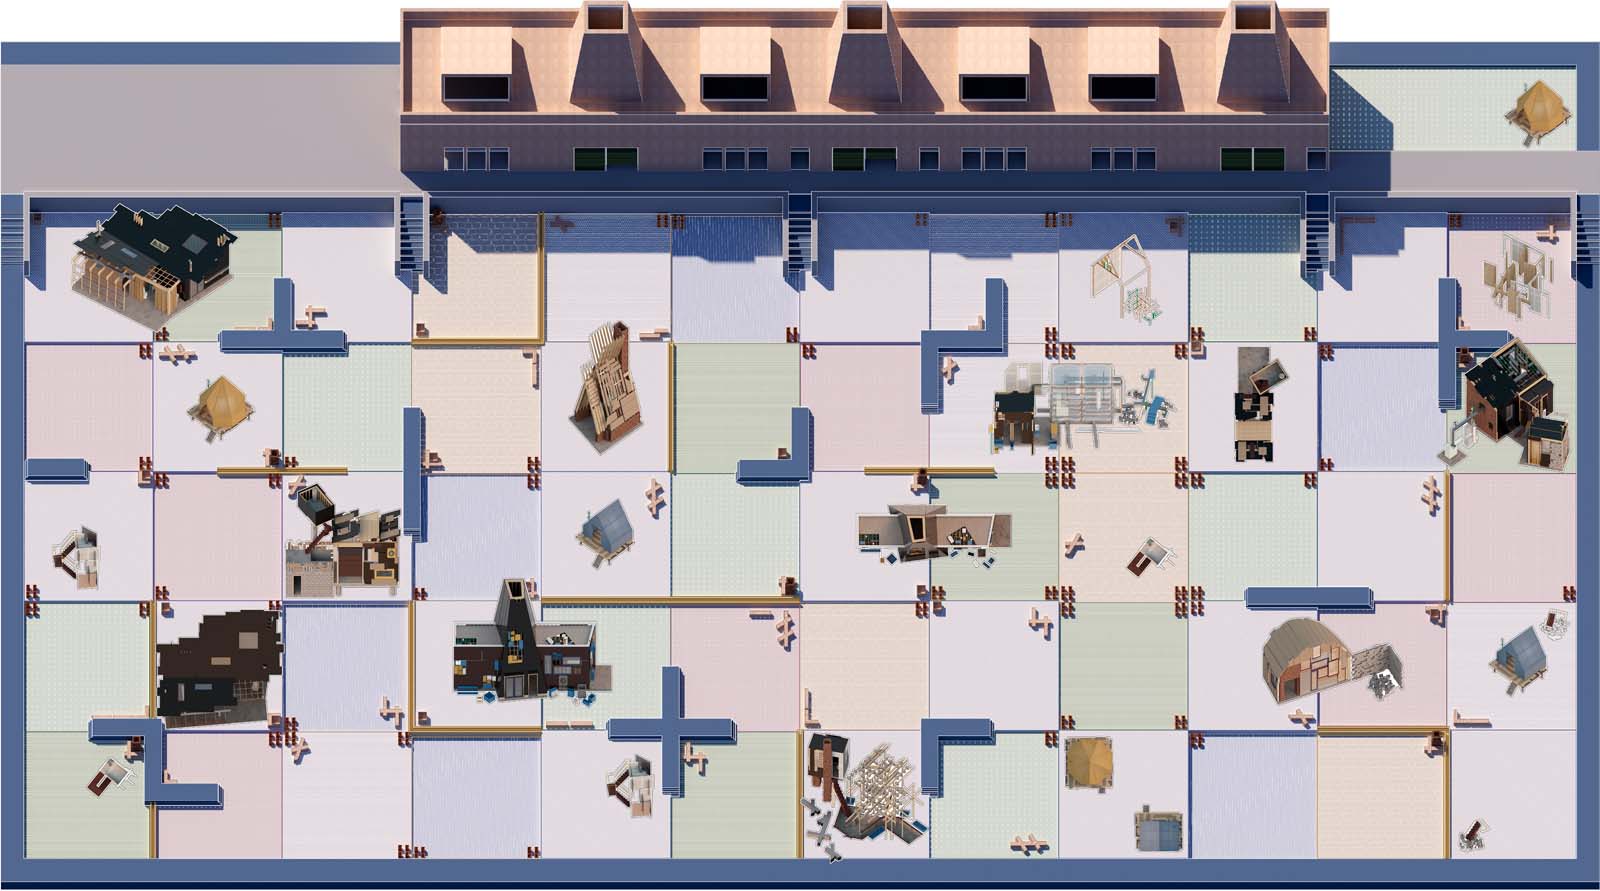
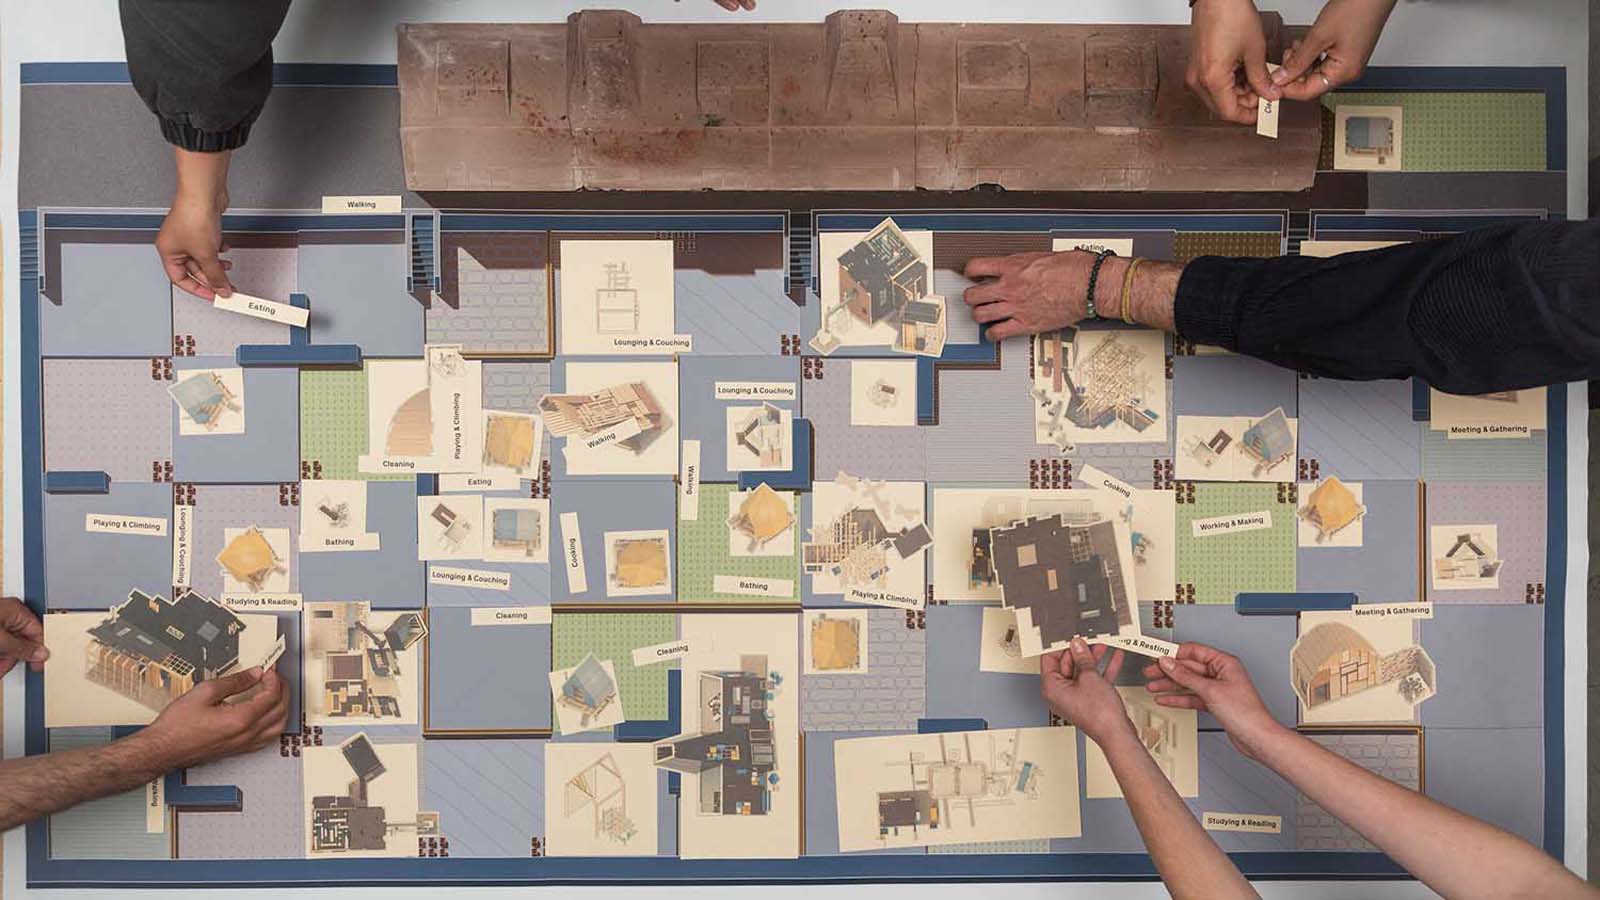
To situate these Demo Models, critics played an interactive "game" like experience to study how many could come together and how they could be organized collectively, leaving program and inhabitation for later. The proposed site is a school for material practice research. The school acts as a platform for the construction of the Demo Models. Here, materials are collected, indexed, and refurbished before being assembled into unprogrammed prototypes.
The structures live on the site where they can be programmed by occupants who use them in one, or many ways. Demo-models may continue being built and unbuilt over time. The site, the school, and the physical model are born from a place of aesthetic testing.
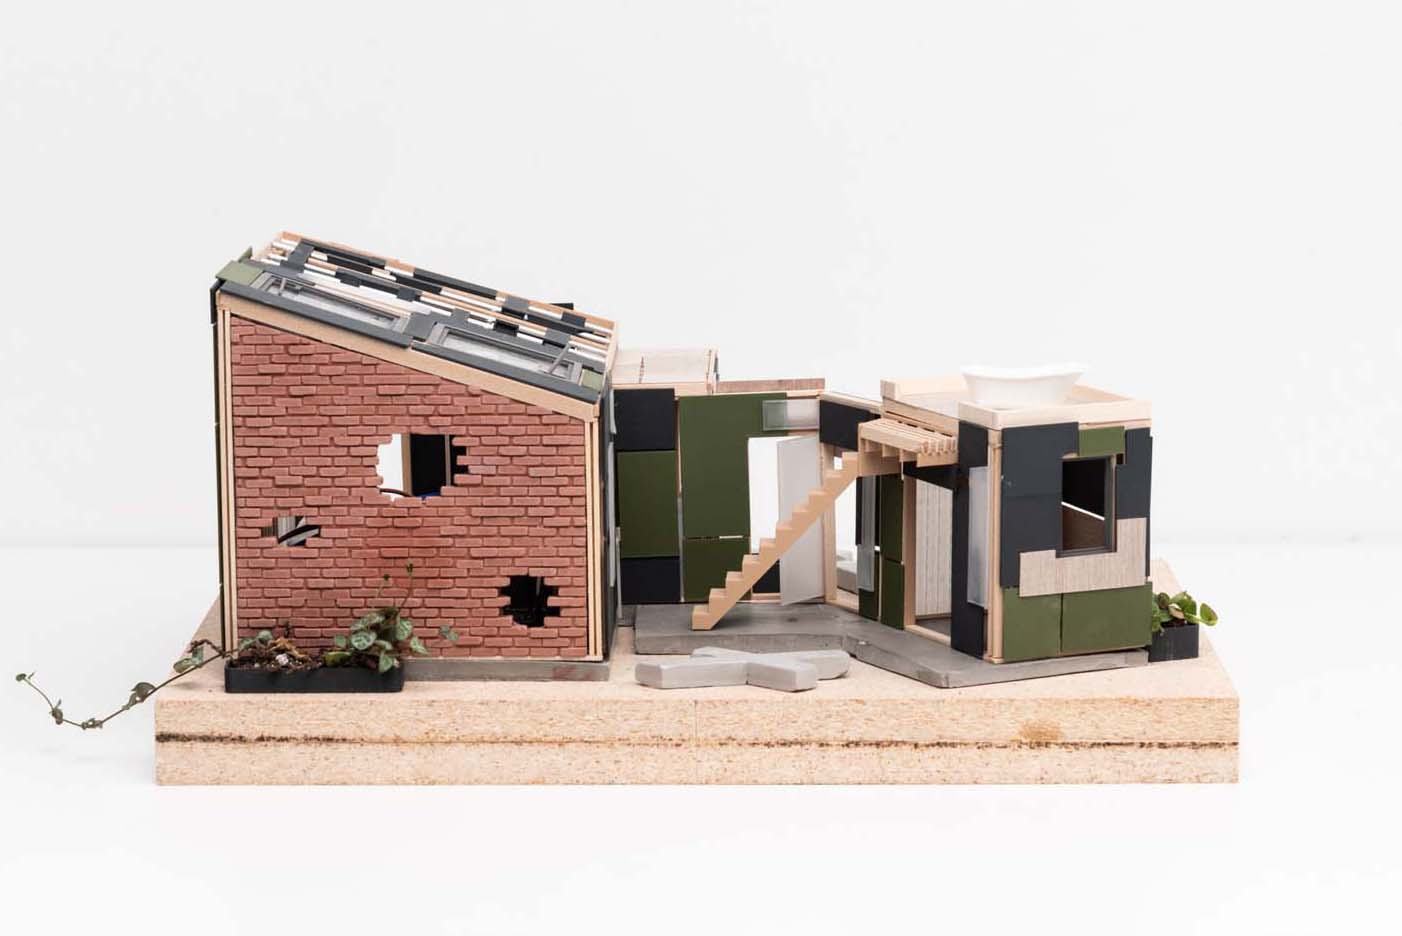
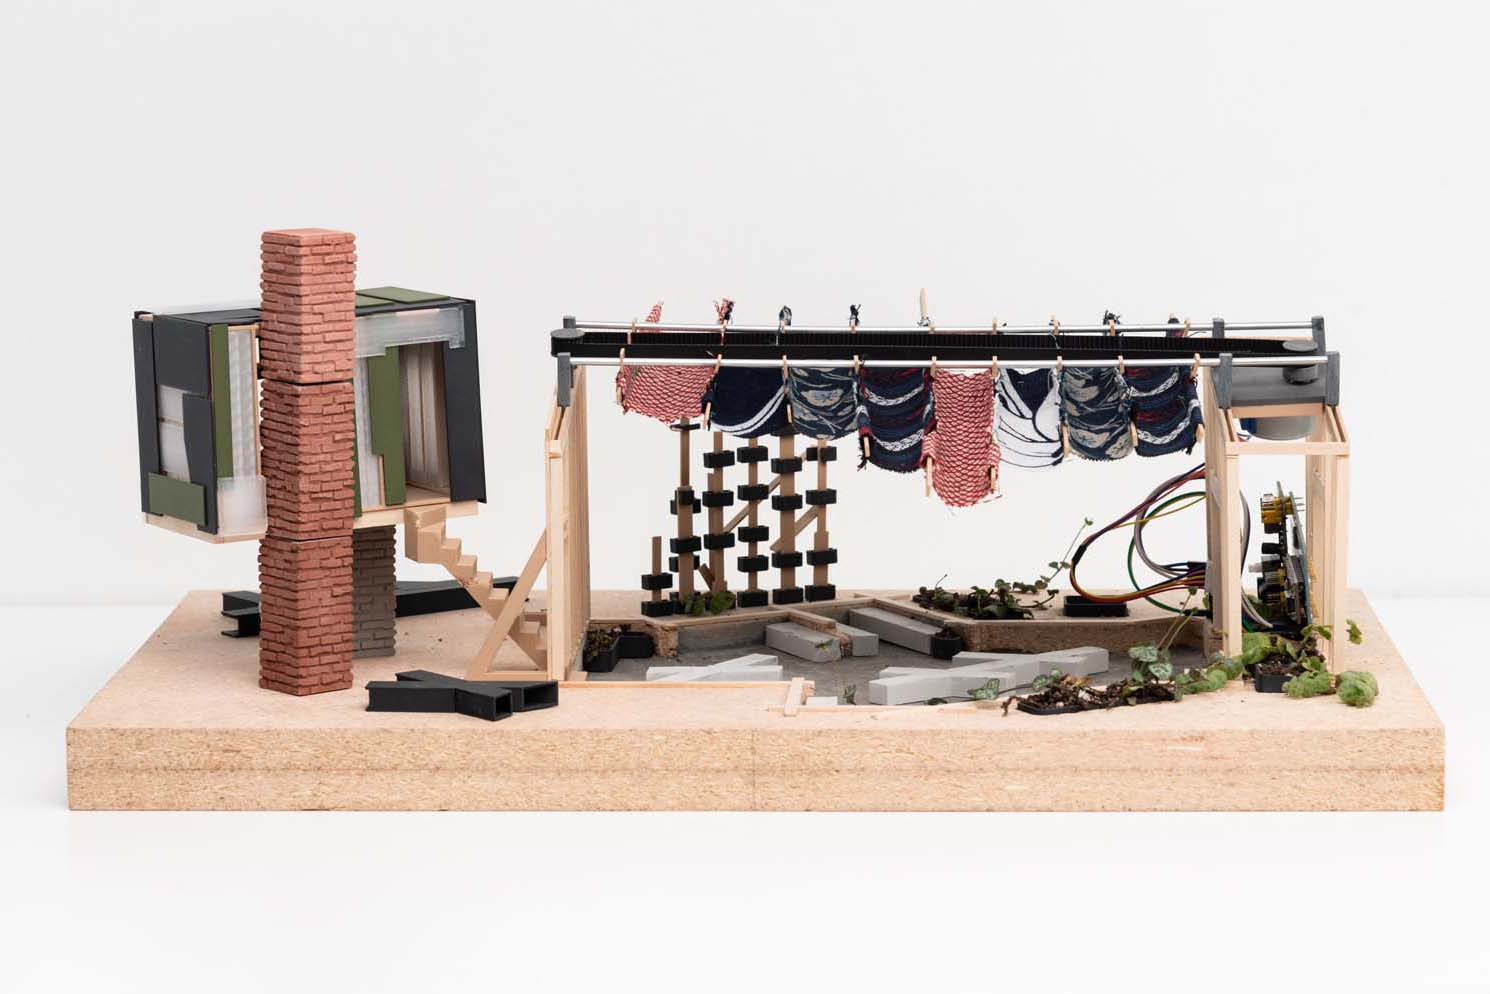
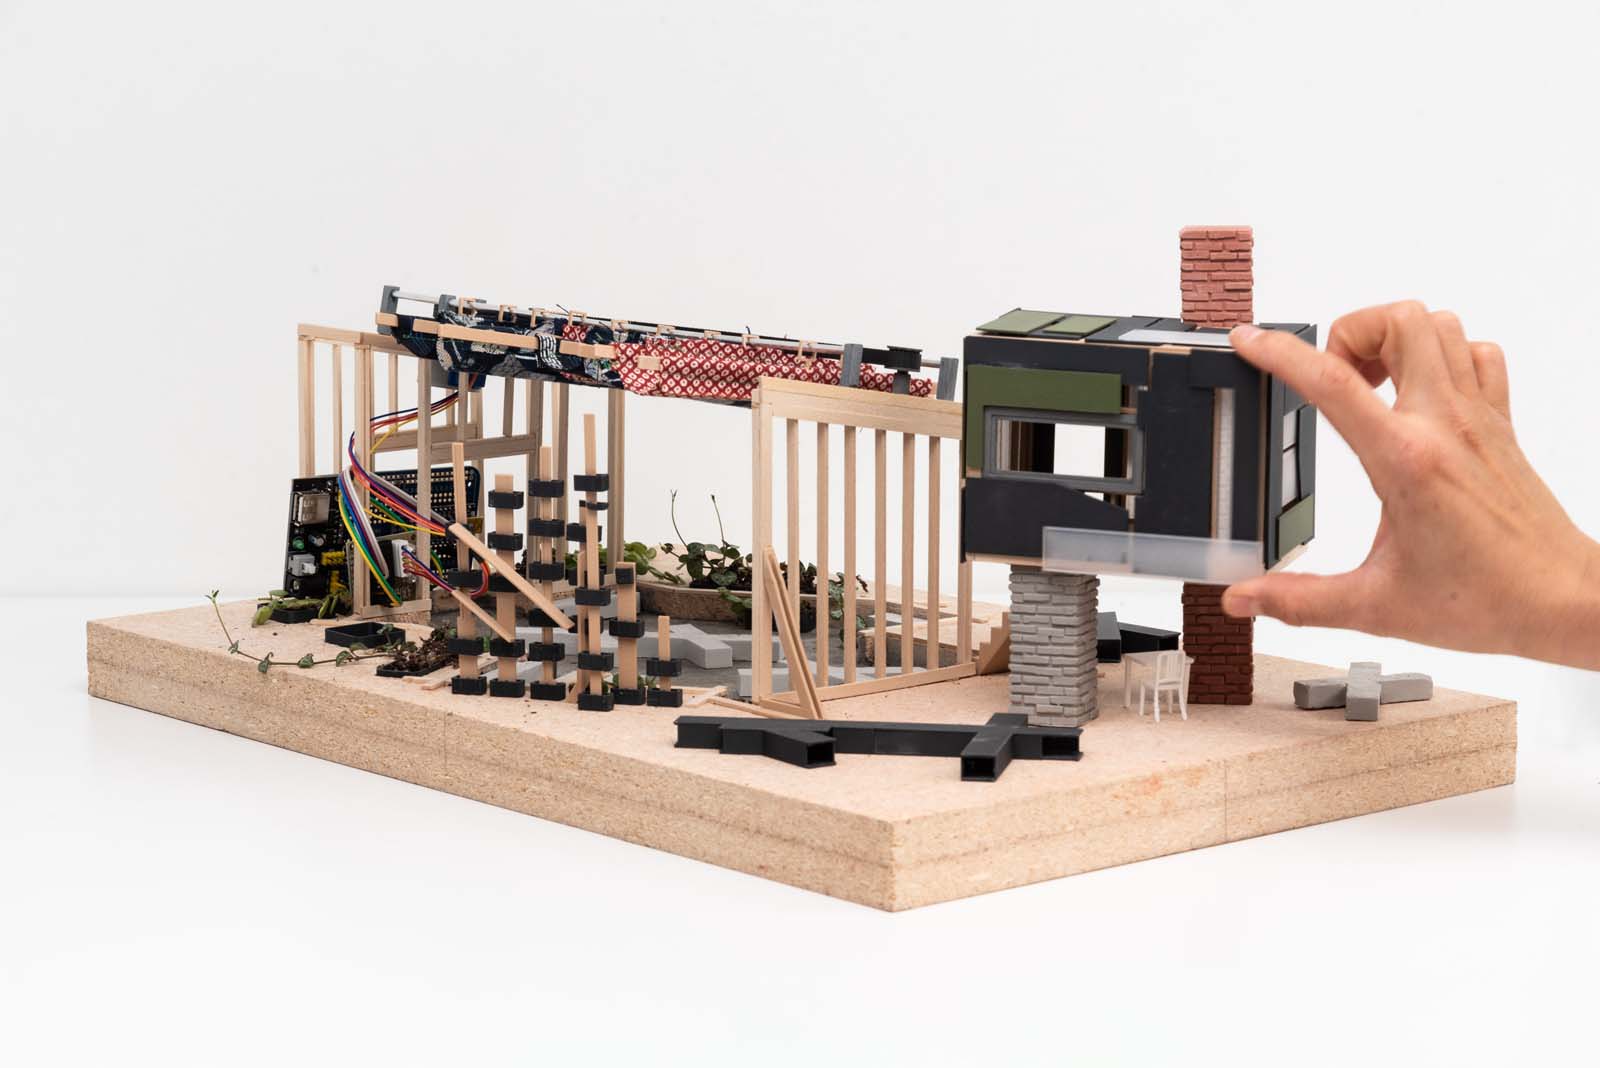
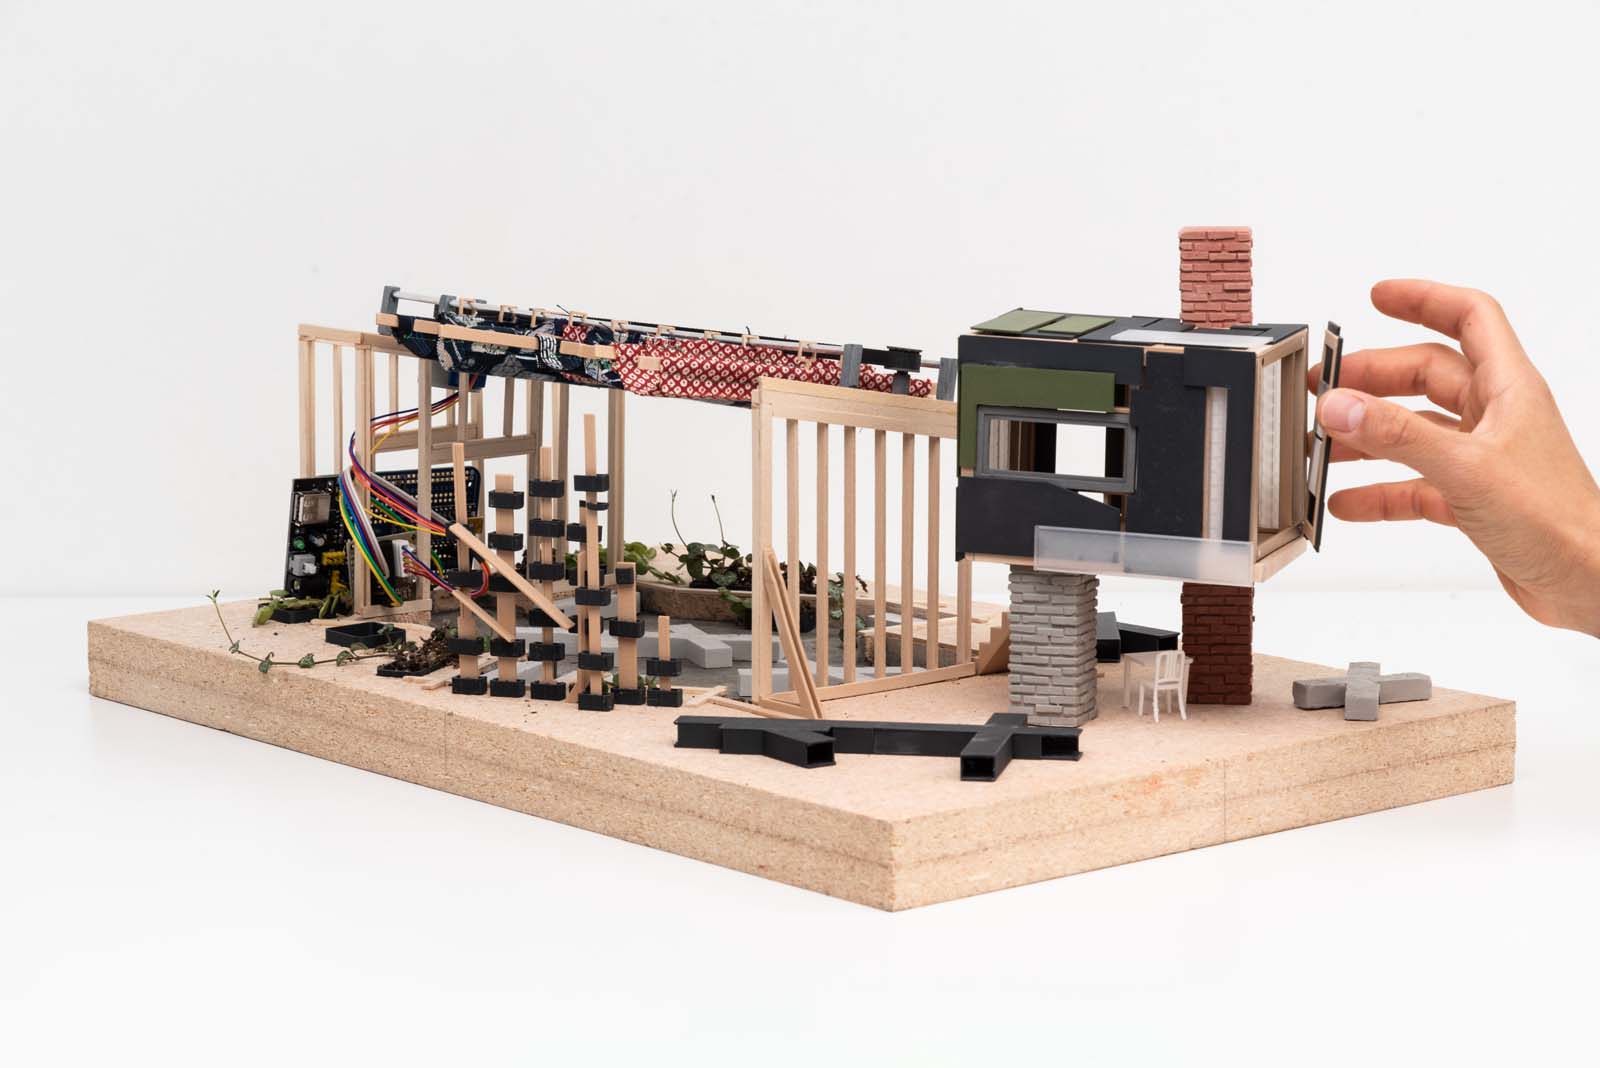
Three physical models act as a way of cataloguing possibilities for dismantled building materials and as a place to prototype less energy intensive technological systems.
The ‘cafe’ features louvres that allow occupants to adjust the ventilation and shading throughout the day.
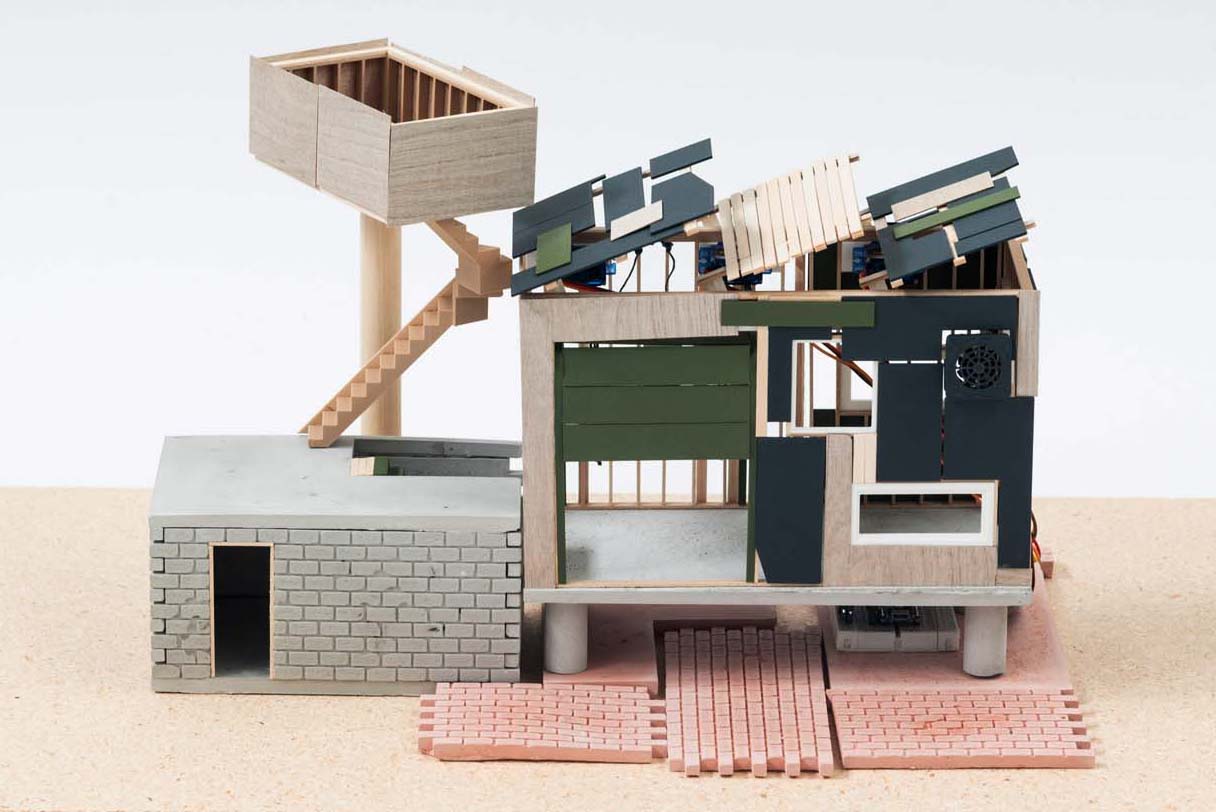
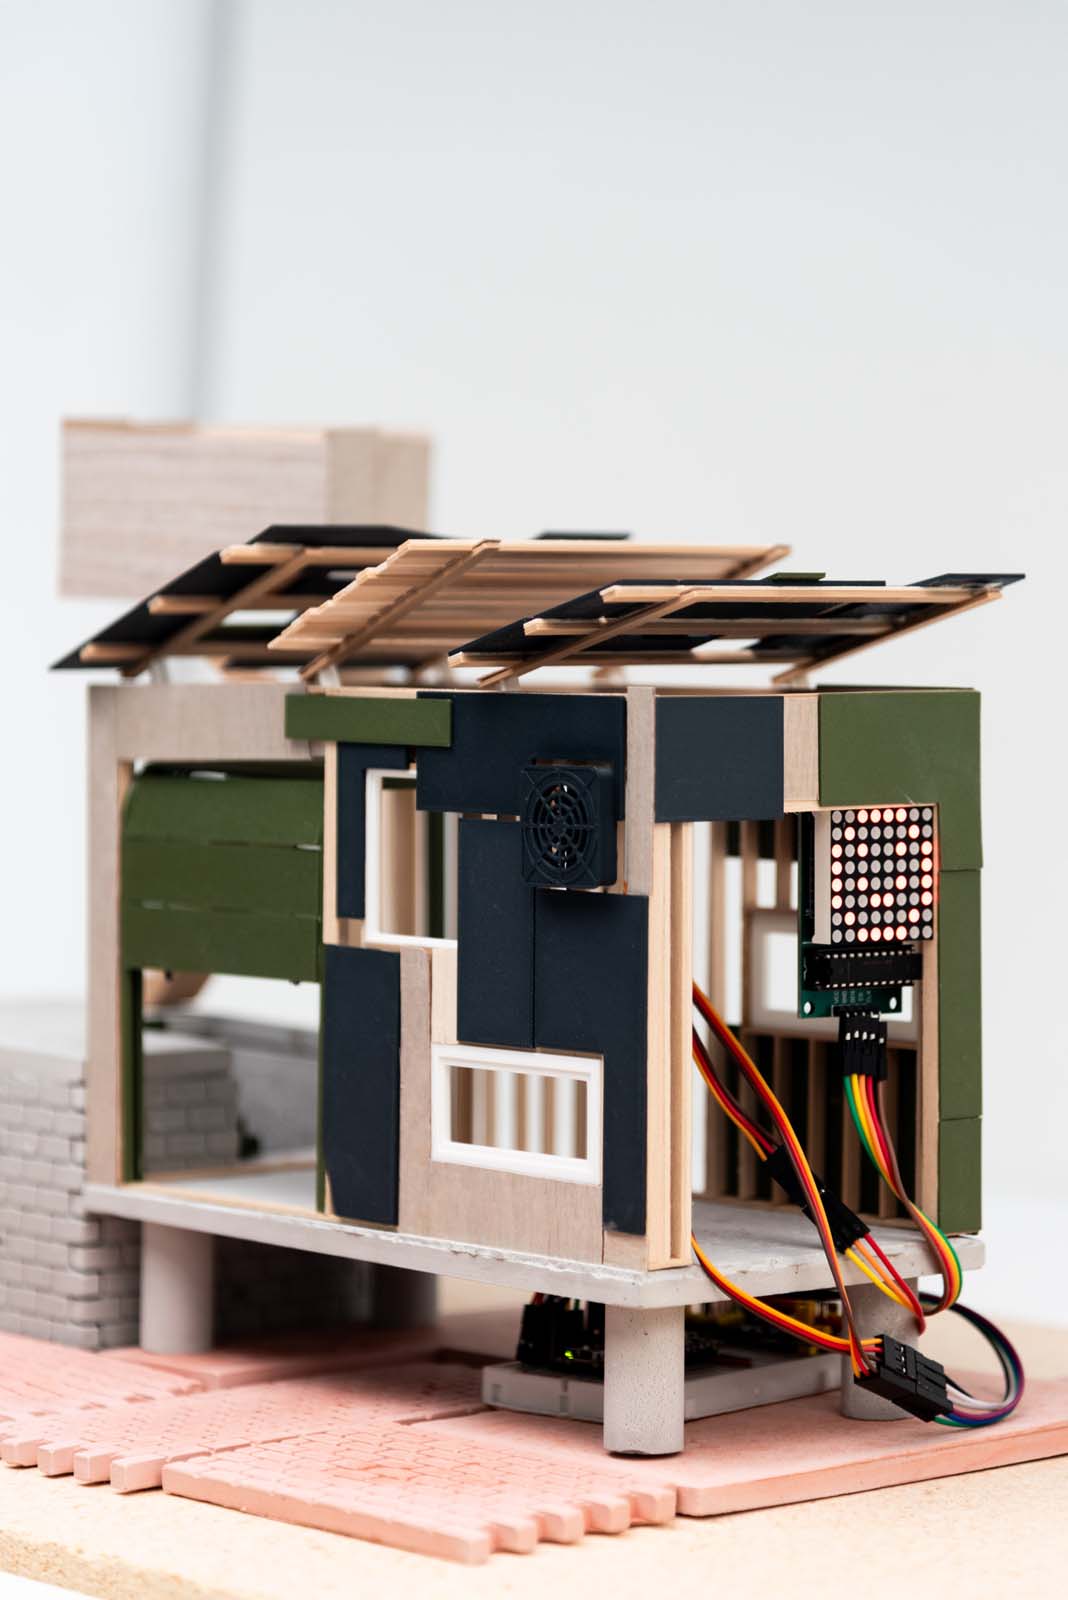
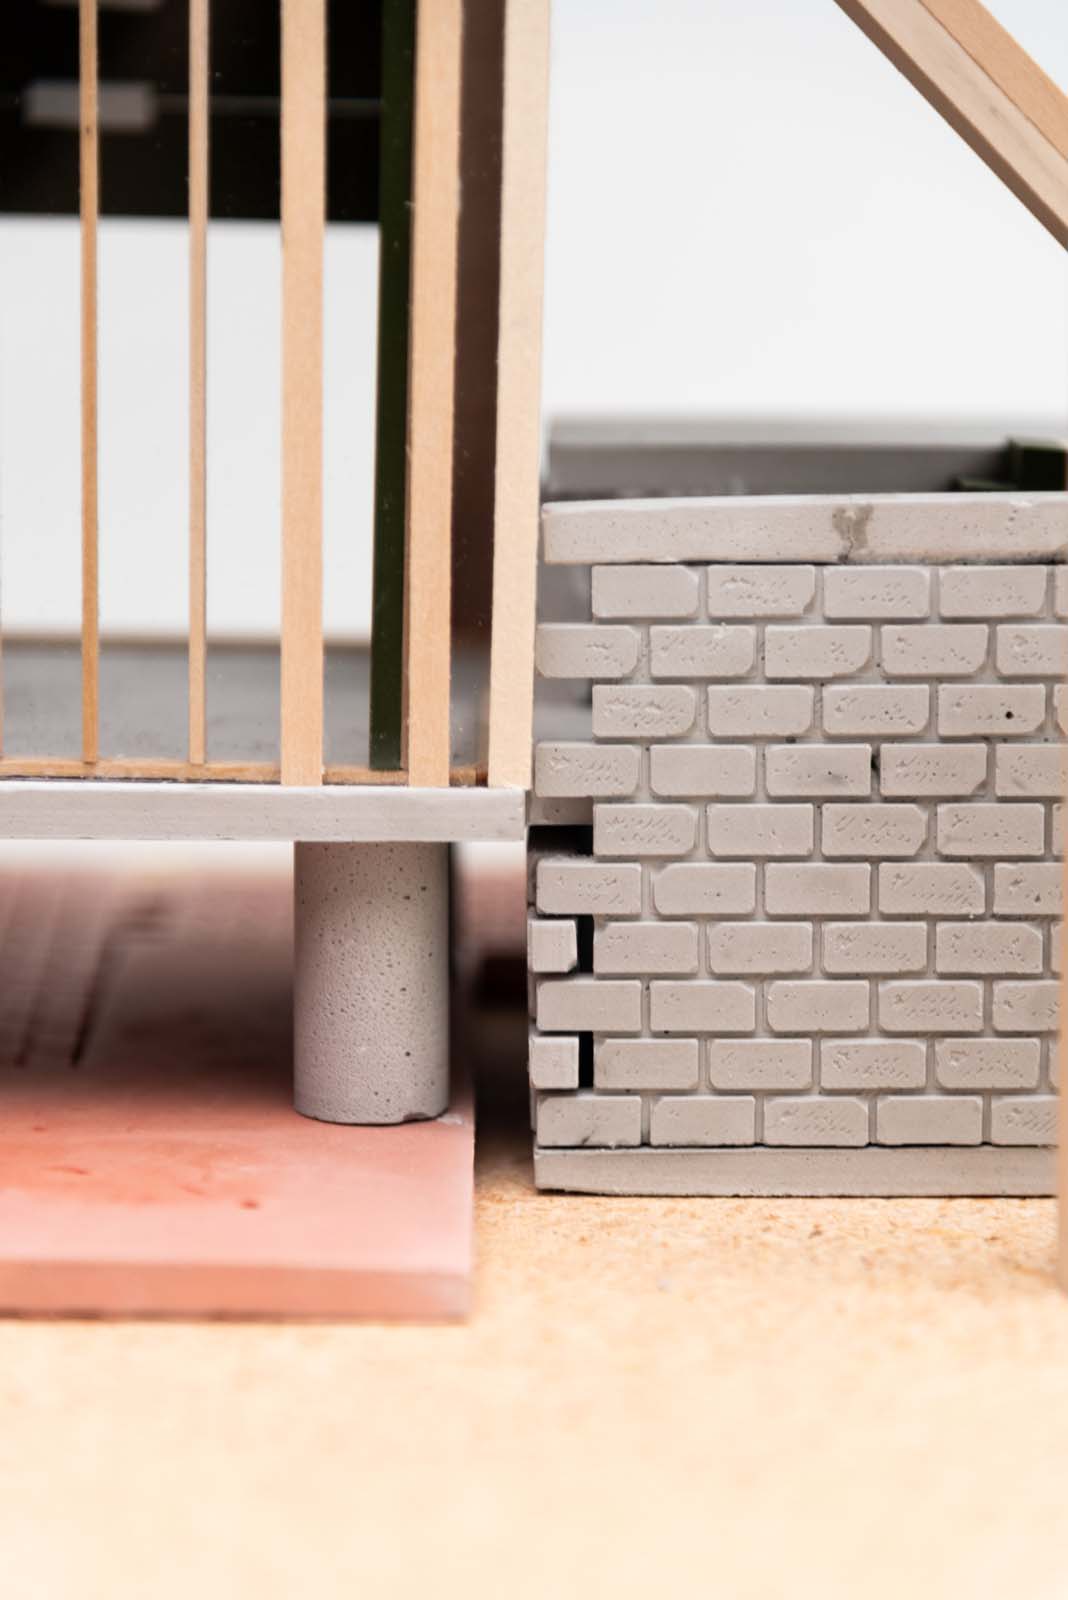
The ‘bedroom’ is an adaptable set of nesting rooms that feature indoor/outdoor bathing spaces, and self-maintaining windows.
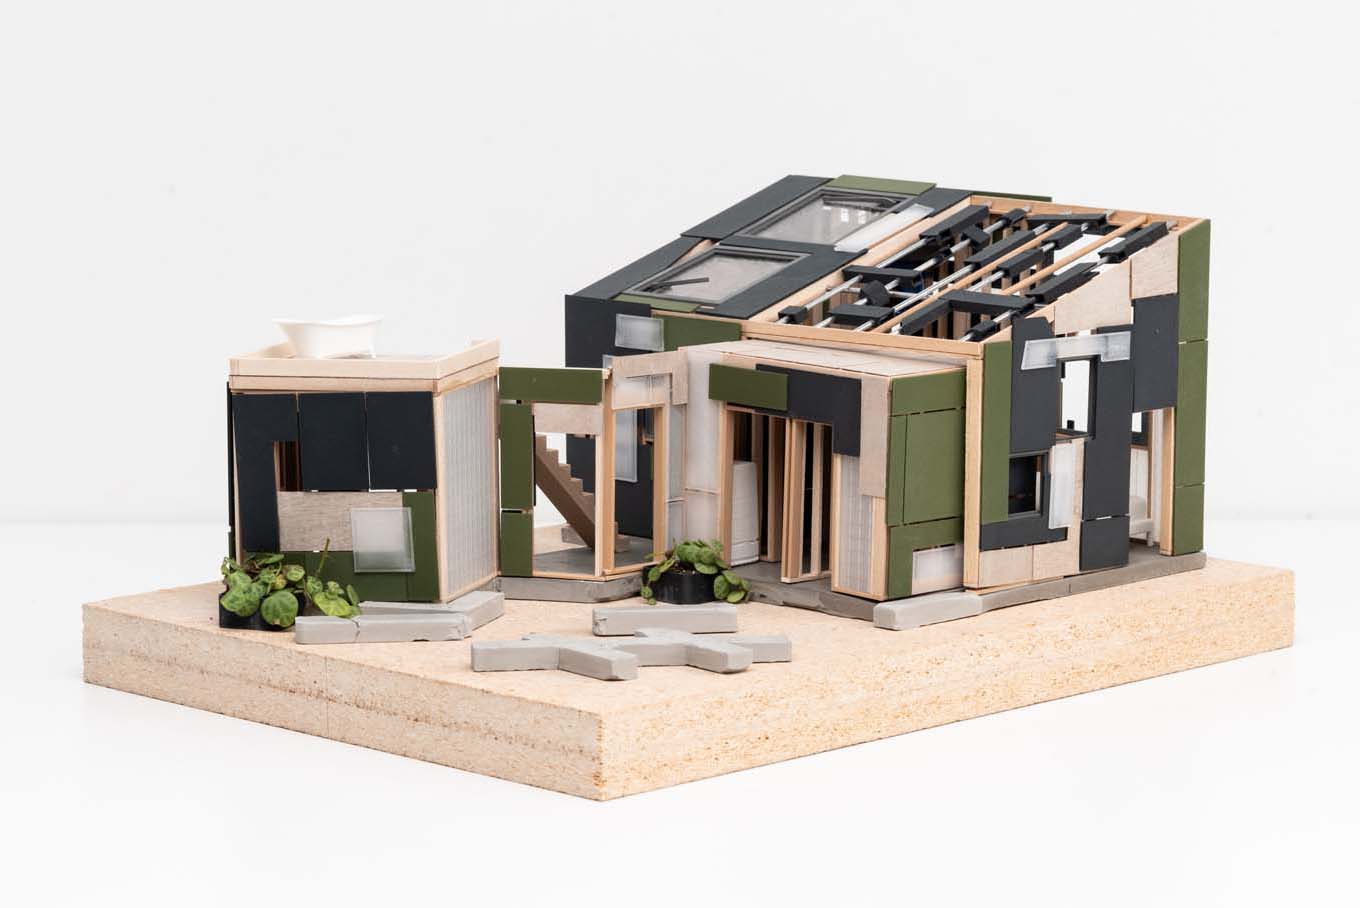
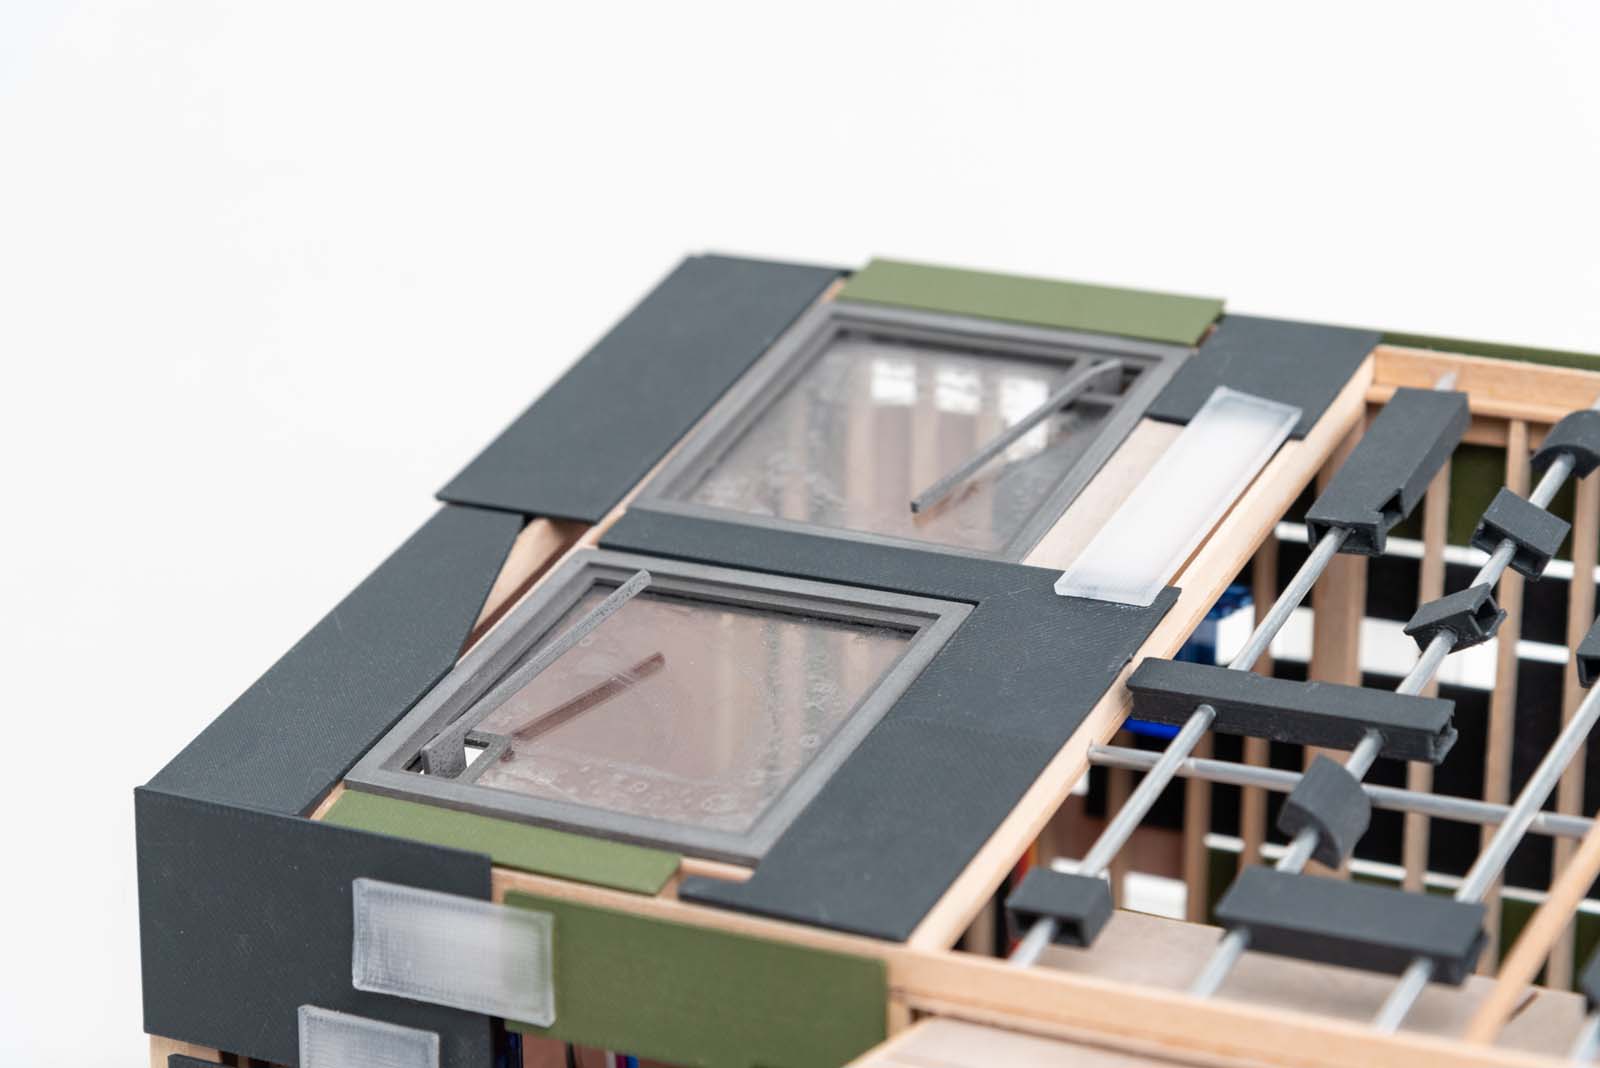
The ‘garden’ features an mechanical canopy that provides occupants with the option to create a shaded outdoor space on demand.
We are not arguing to stop creating new things, but to create new things that communicate and act as an immediate response to the need for change. Domestic spaces can accommodate different activities that do not isolate the user from the immediate environment.
Within the project, the architect's role is to generate visual layers that showcase material reuse. The recombination of fragments leads to re-constituted, re-assembled, and re-conformed wholes that enable new relationships within the architectural discipline.