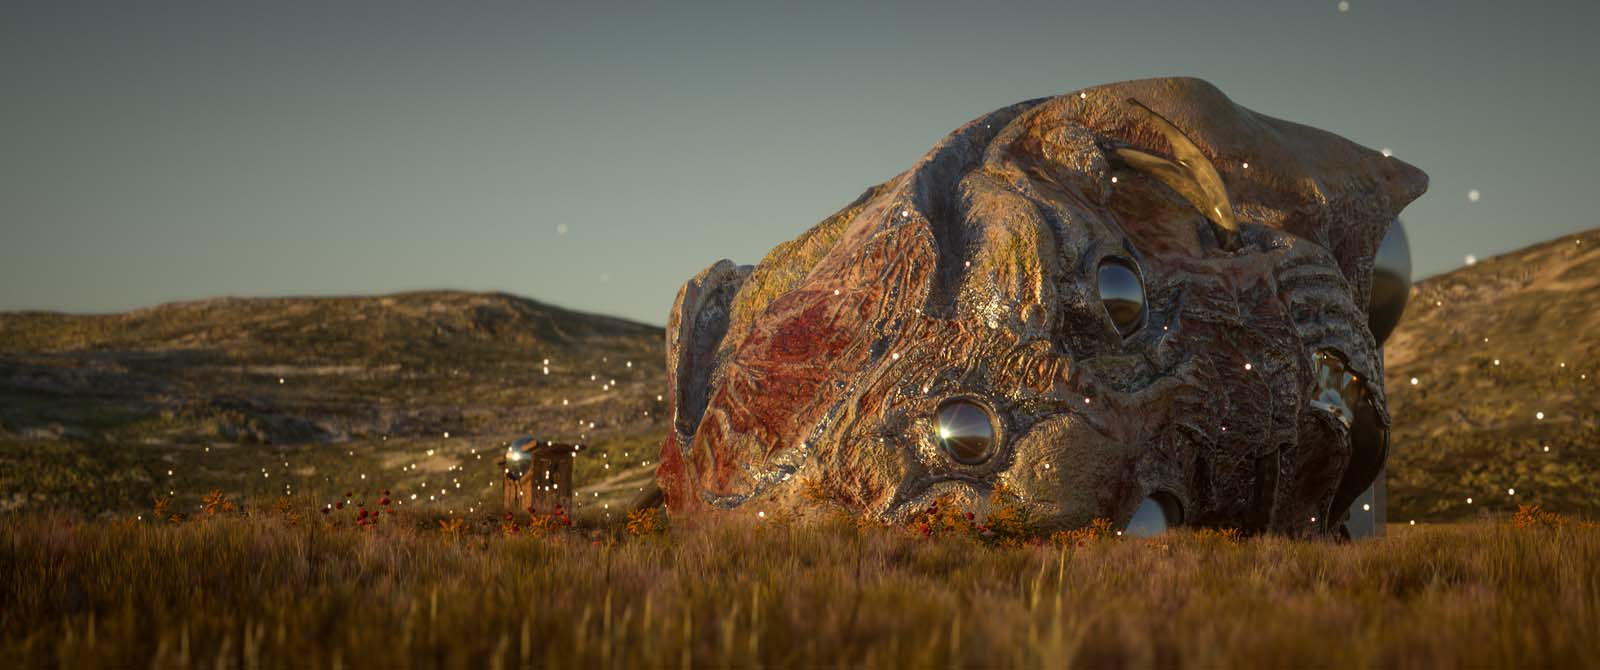
Beginning with the “Box/Casa House” typology as a site for mutation and experimentation, “Slaughterhouse” presents a two-part series of architectural and spatial transformation. Questions of domesticity, materiality, and transfiguration became the basis of an exploration into the alienation of a potential domestic architecture.
The project began with the proverbial box house, a pervasive typology with a particular aesthetic and phenomenological expression. Situated in Patagonia, Argentina, typical contextual factors were backgrounded in favor of an introverted and contained experience.
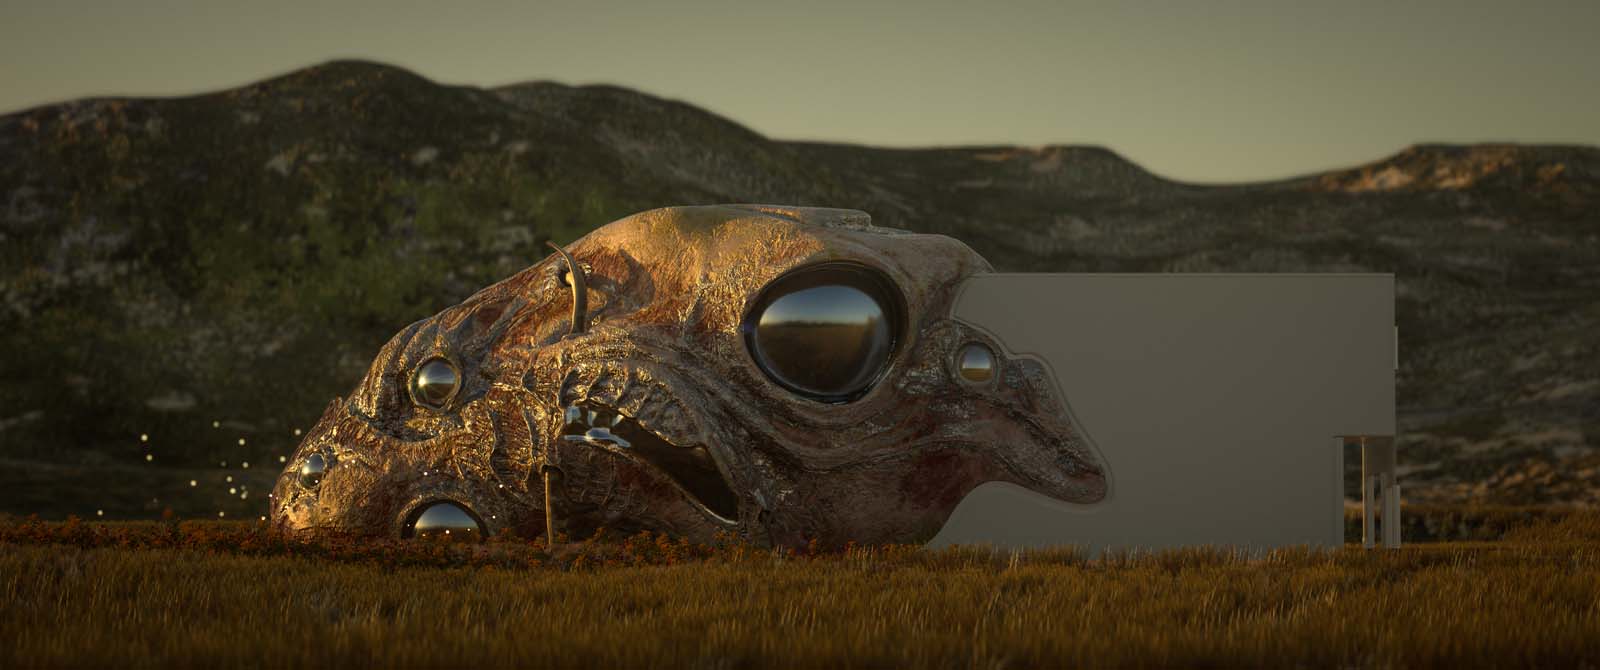
Part one of the series presents the box house as a site for intervention. However, the prerogative was to not touch the existing house, only the half that was chosen to remove.
Part two introduced the same constraints, however the ‘other half’ was consequence of a random redistribution of other studio projects. Testing the established language from part one with someone else’s project was the driver for the mutation of the mutation.
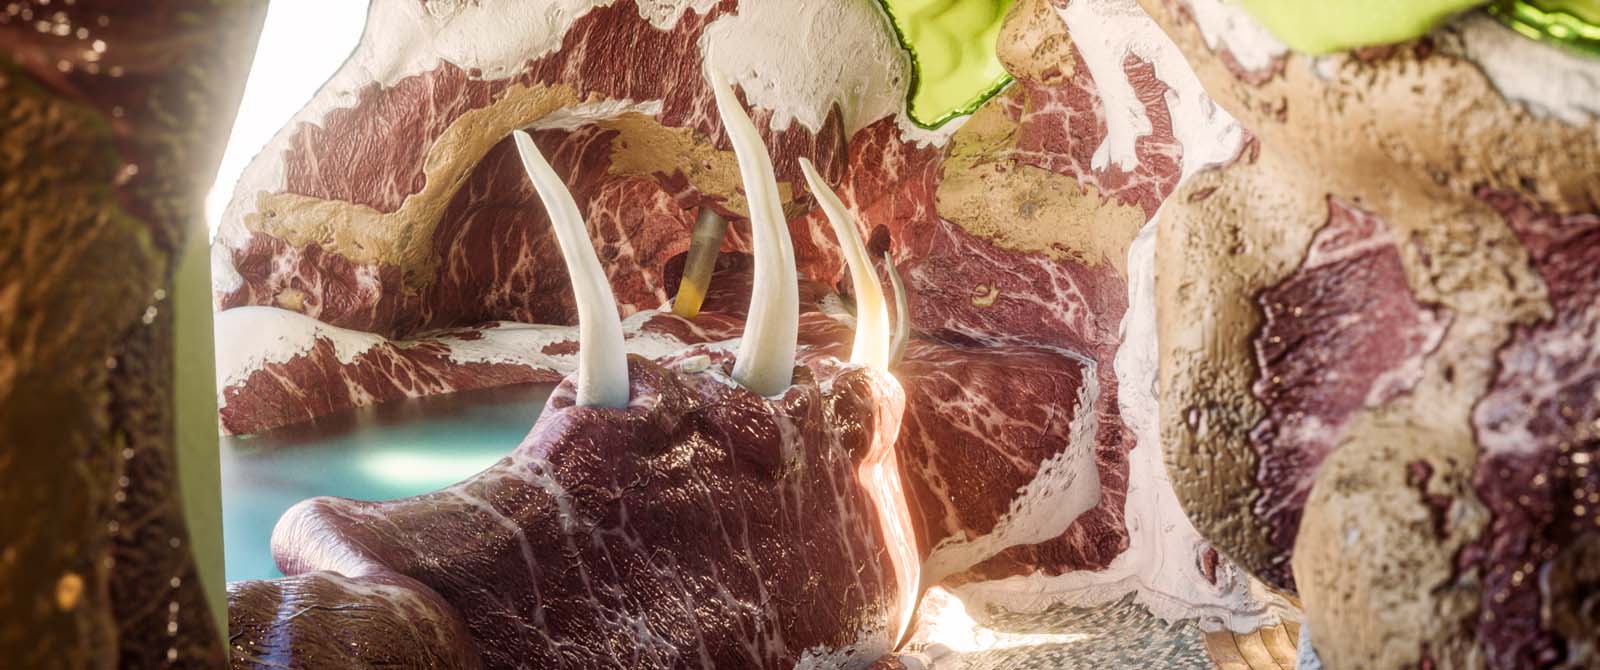
The main expression of the mutation was literally derived from the tradition of Argentinian butchery. As an important cultural practice, butchery presented an interesting way to develop a new type of domestic environment. Techniques, textures, and formal languages from the various types of meats and cuts inspired a different kind of architecture; one that is not necessarily living or dead, but one that is spawned from the very material that constitutes the way we live.
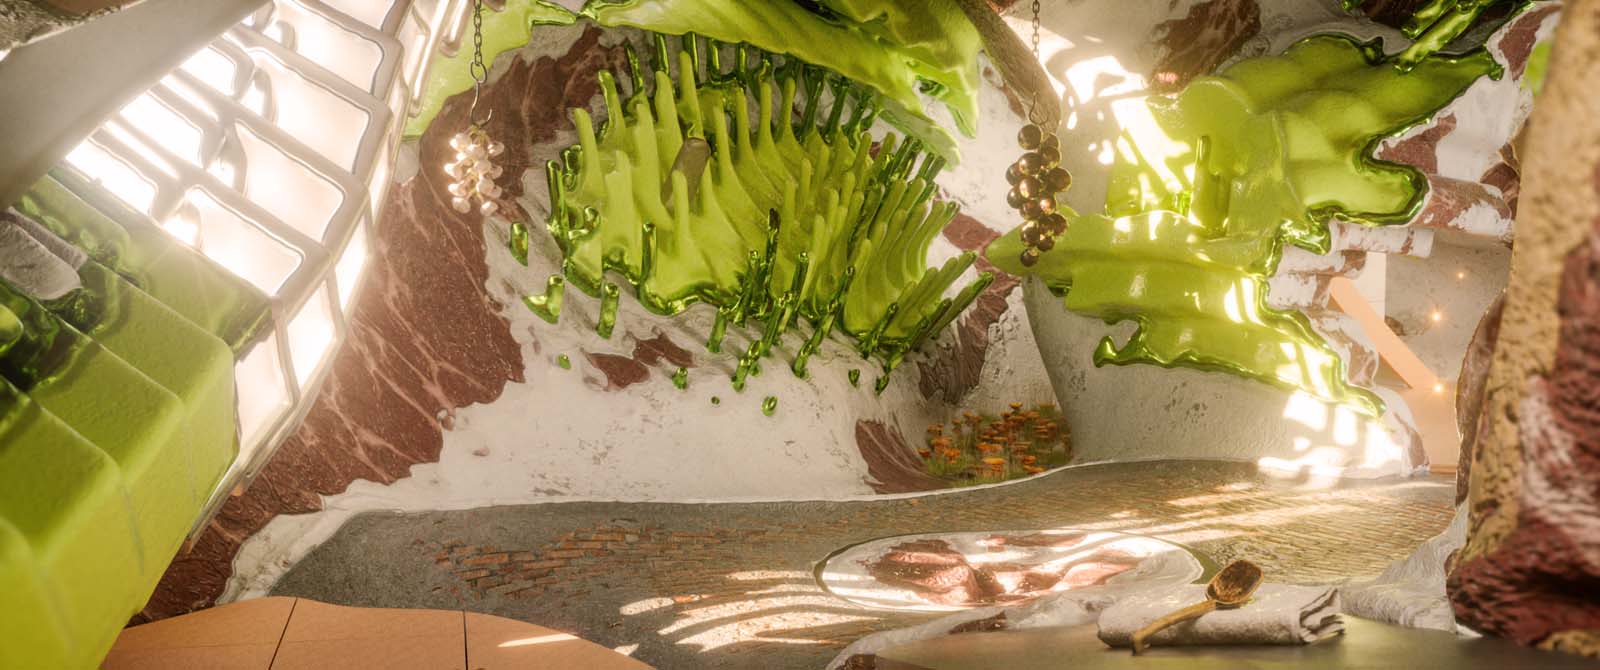
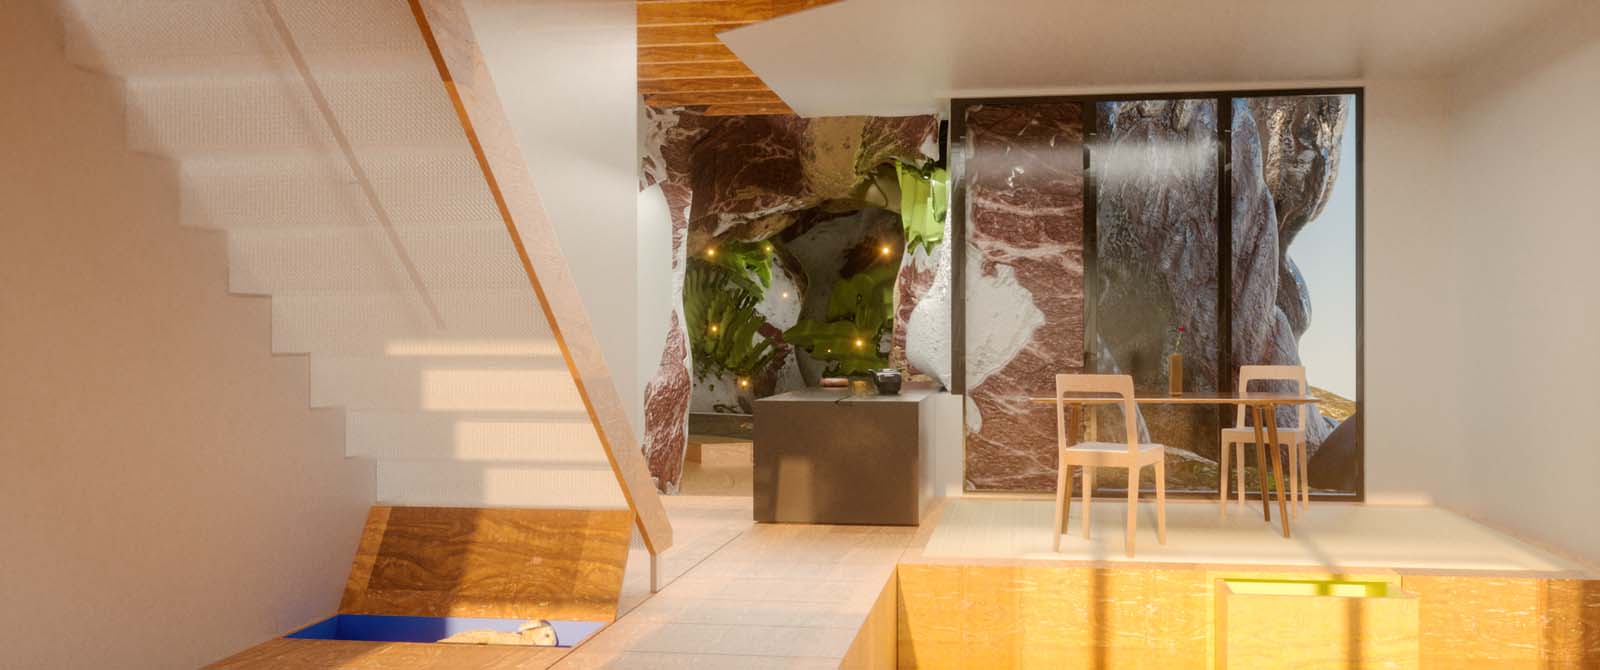
The original box house is the Mills Toy Management house, with its integrated floor-boxes serving as extra storage spaces for children’s’ toys. These boxes were seemingly consumed, but never digested, by house addition and become moments of residual orthodoxy that enrich the new domestic space. At the point of connection, the volumes clash, with the new meaty exterior abutting the kitchen and glass wall. This moment is intentionally messy and abrupt as if it is a snapshot of this new reality growing into the existing.
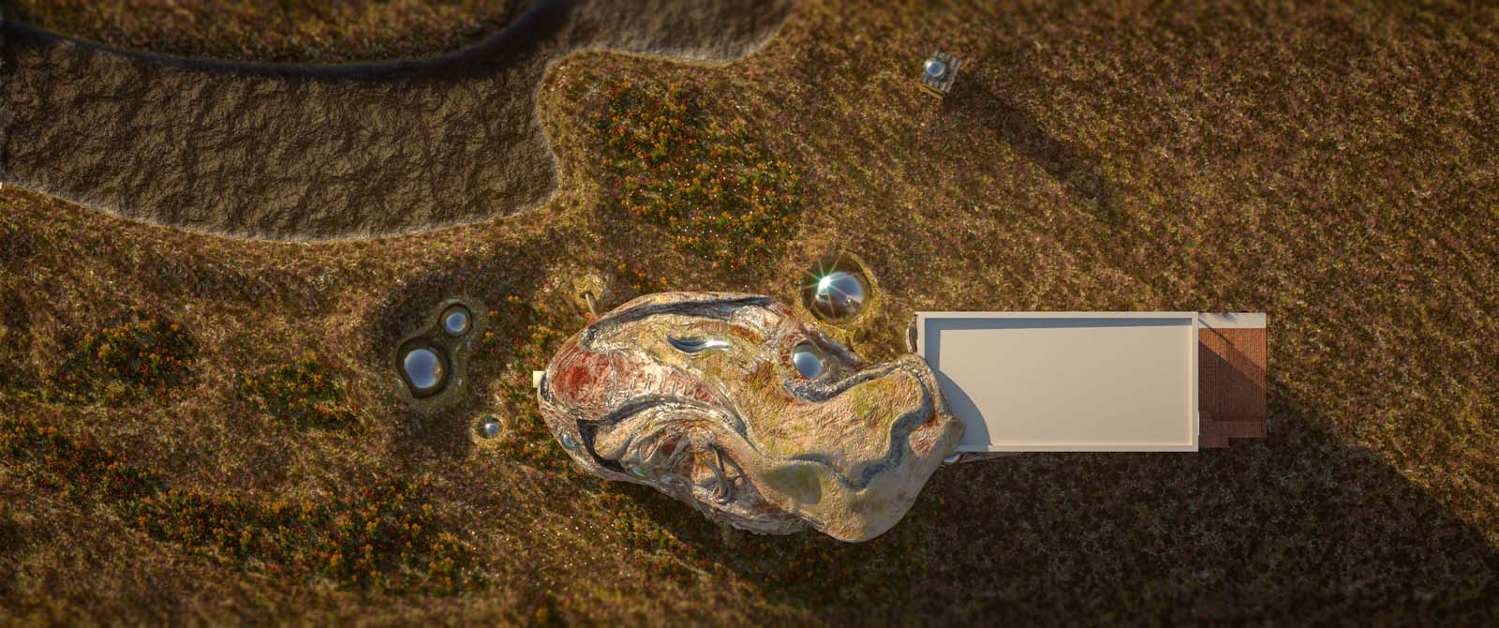
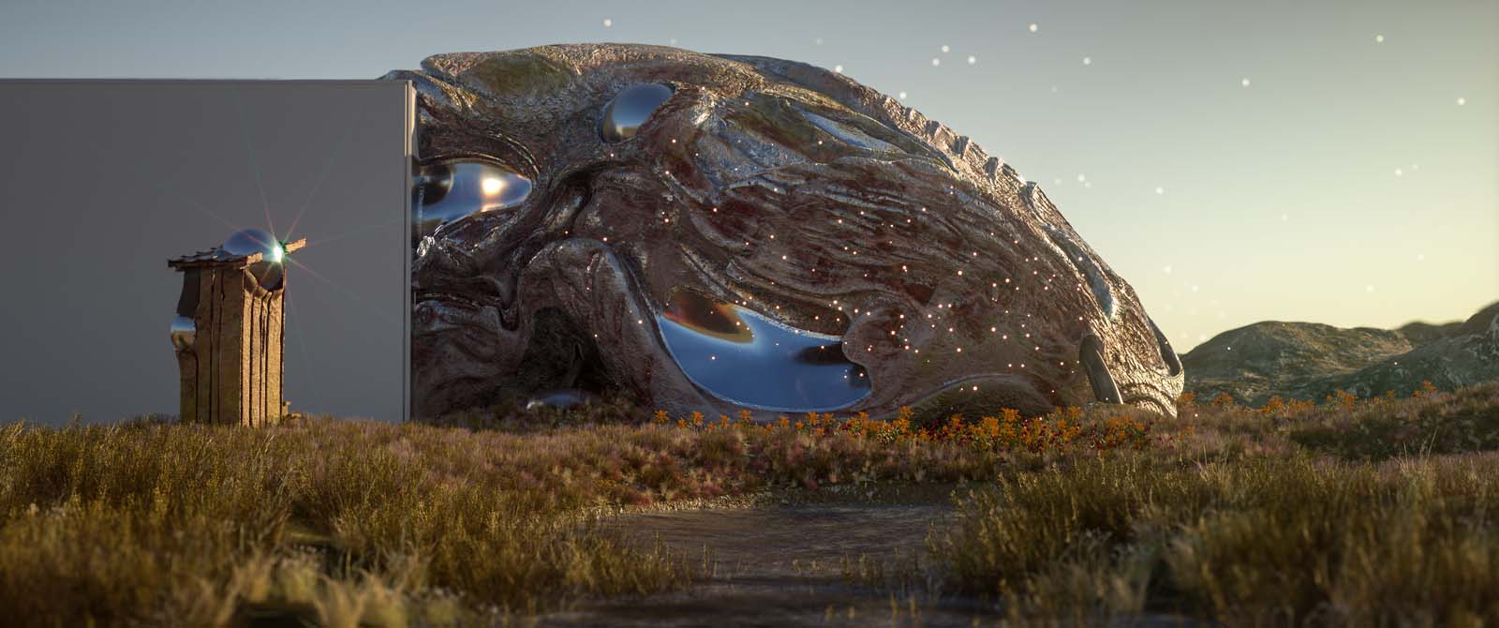
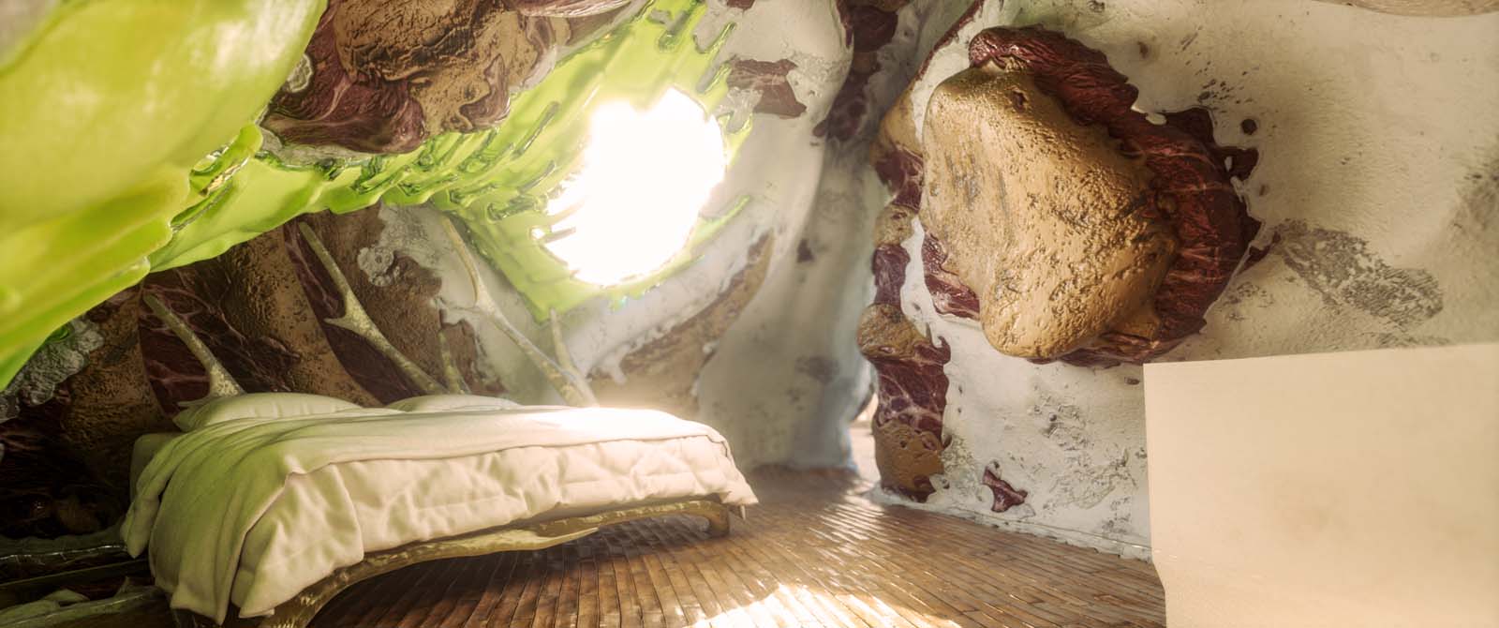
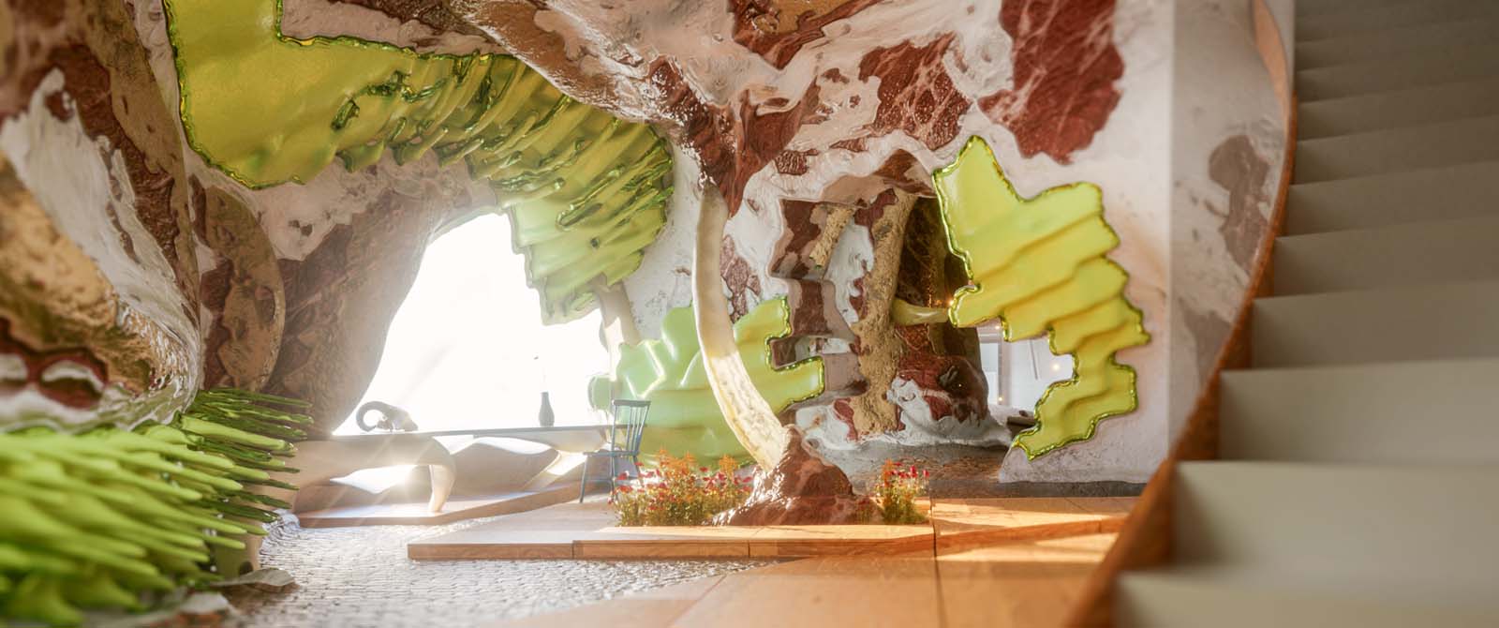
When viewed from the interior, the project becomes clearly a negotiation between the existing material and architectural infrastructure from the box house and the imposition of meat/flesh. In certain areas, the fleshy areas become foregrounded, as the interface between occupant and architecture changes. Tertiary systems are mediated through the dissolution of various layers of material, as if the underlying structure of the drywall is actually meat.
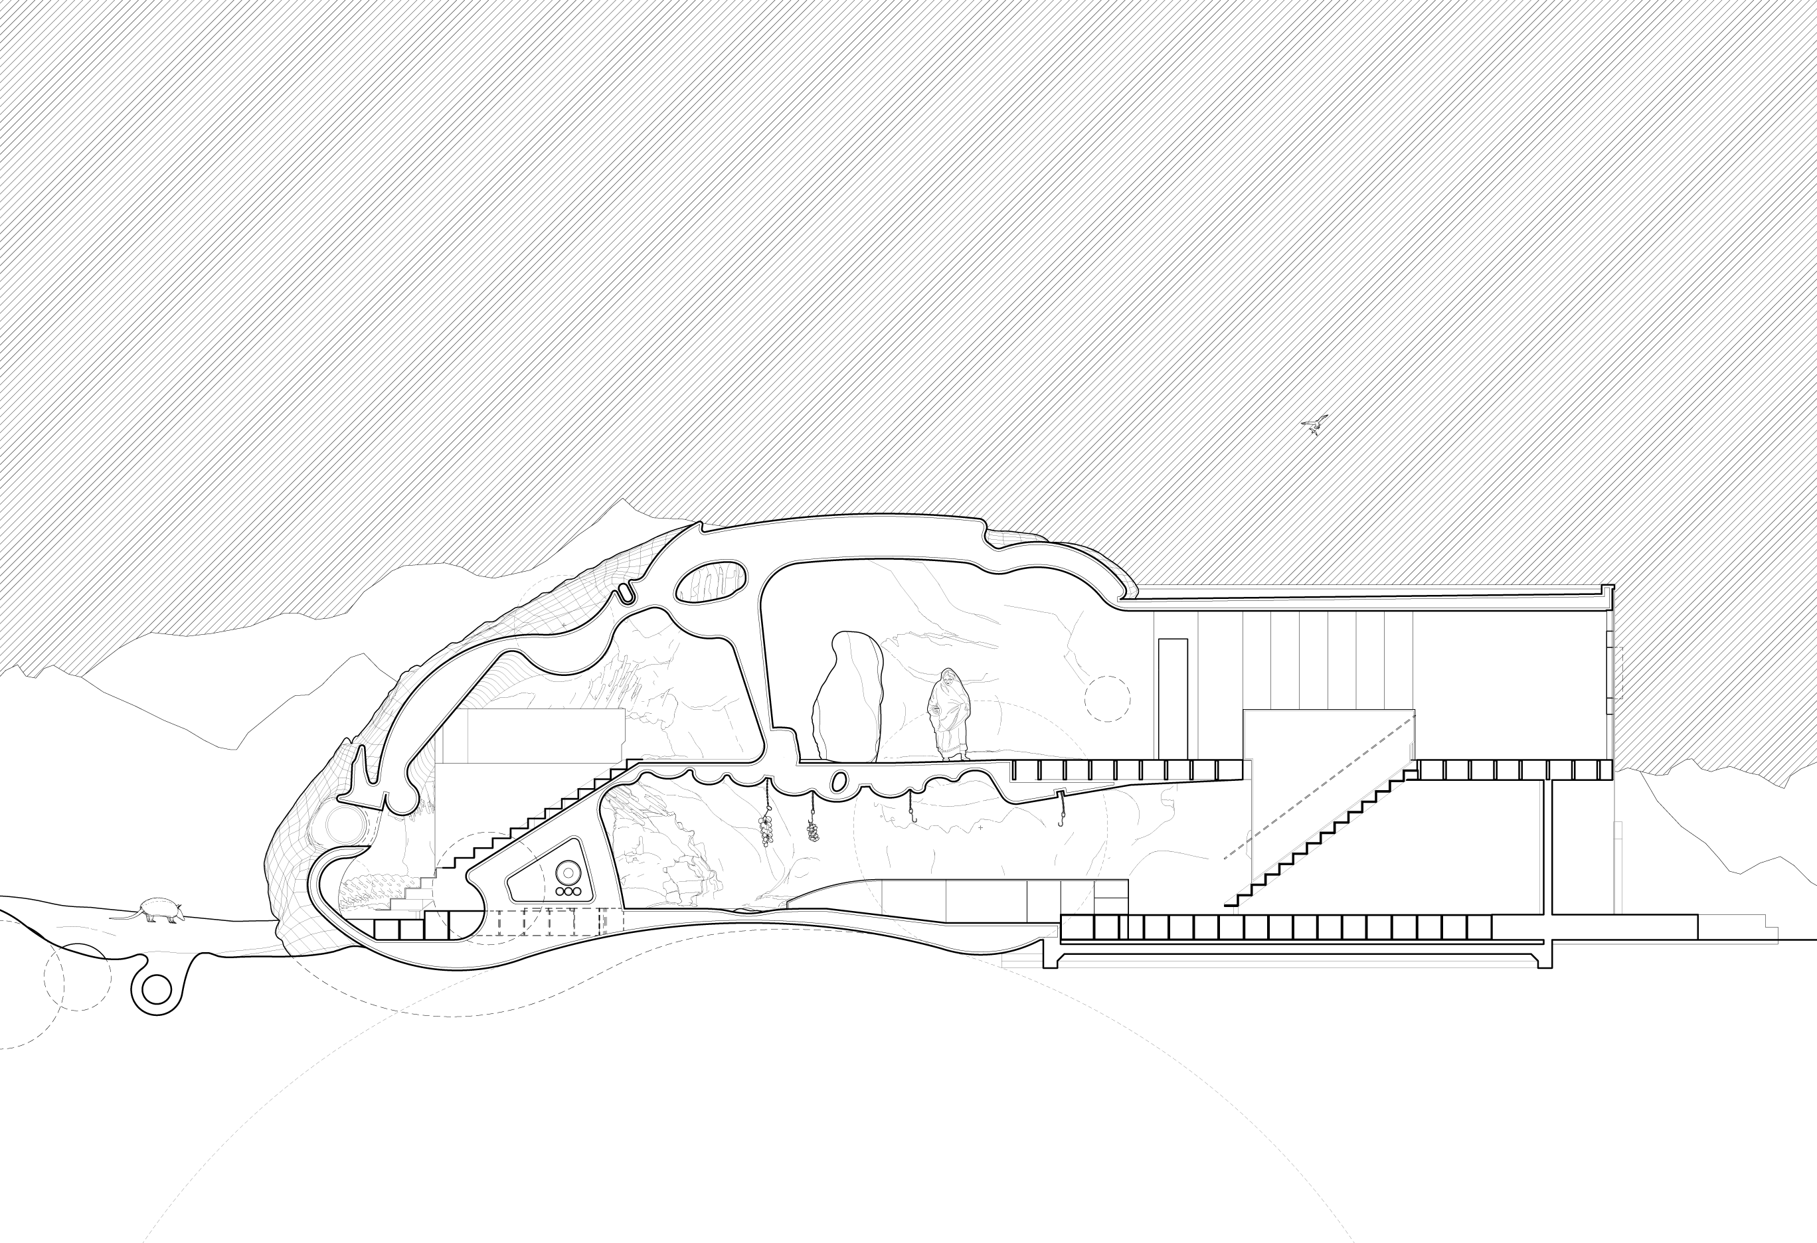
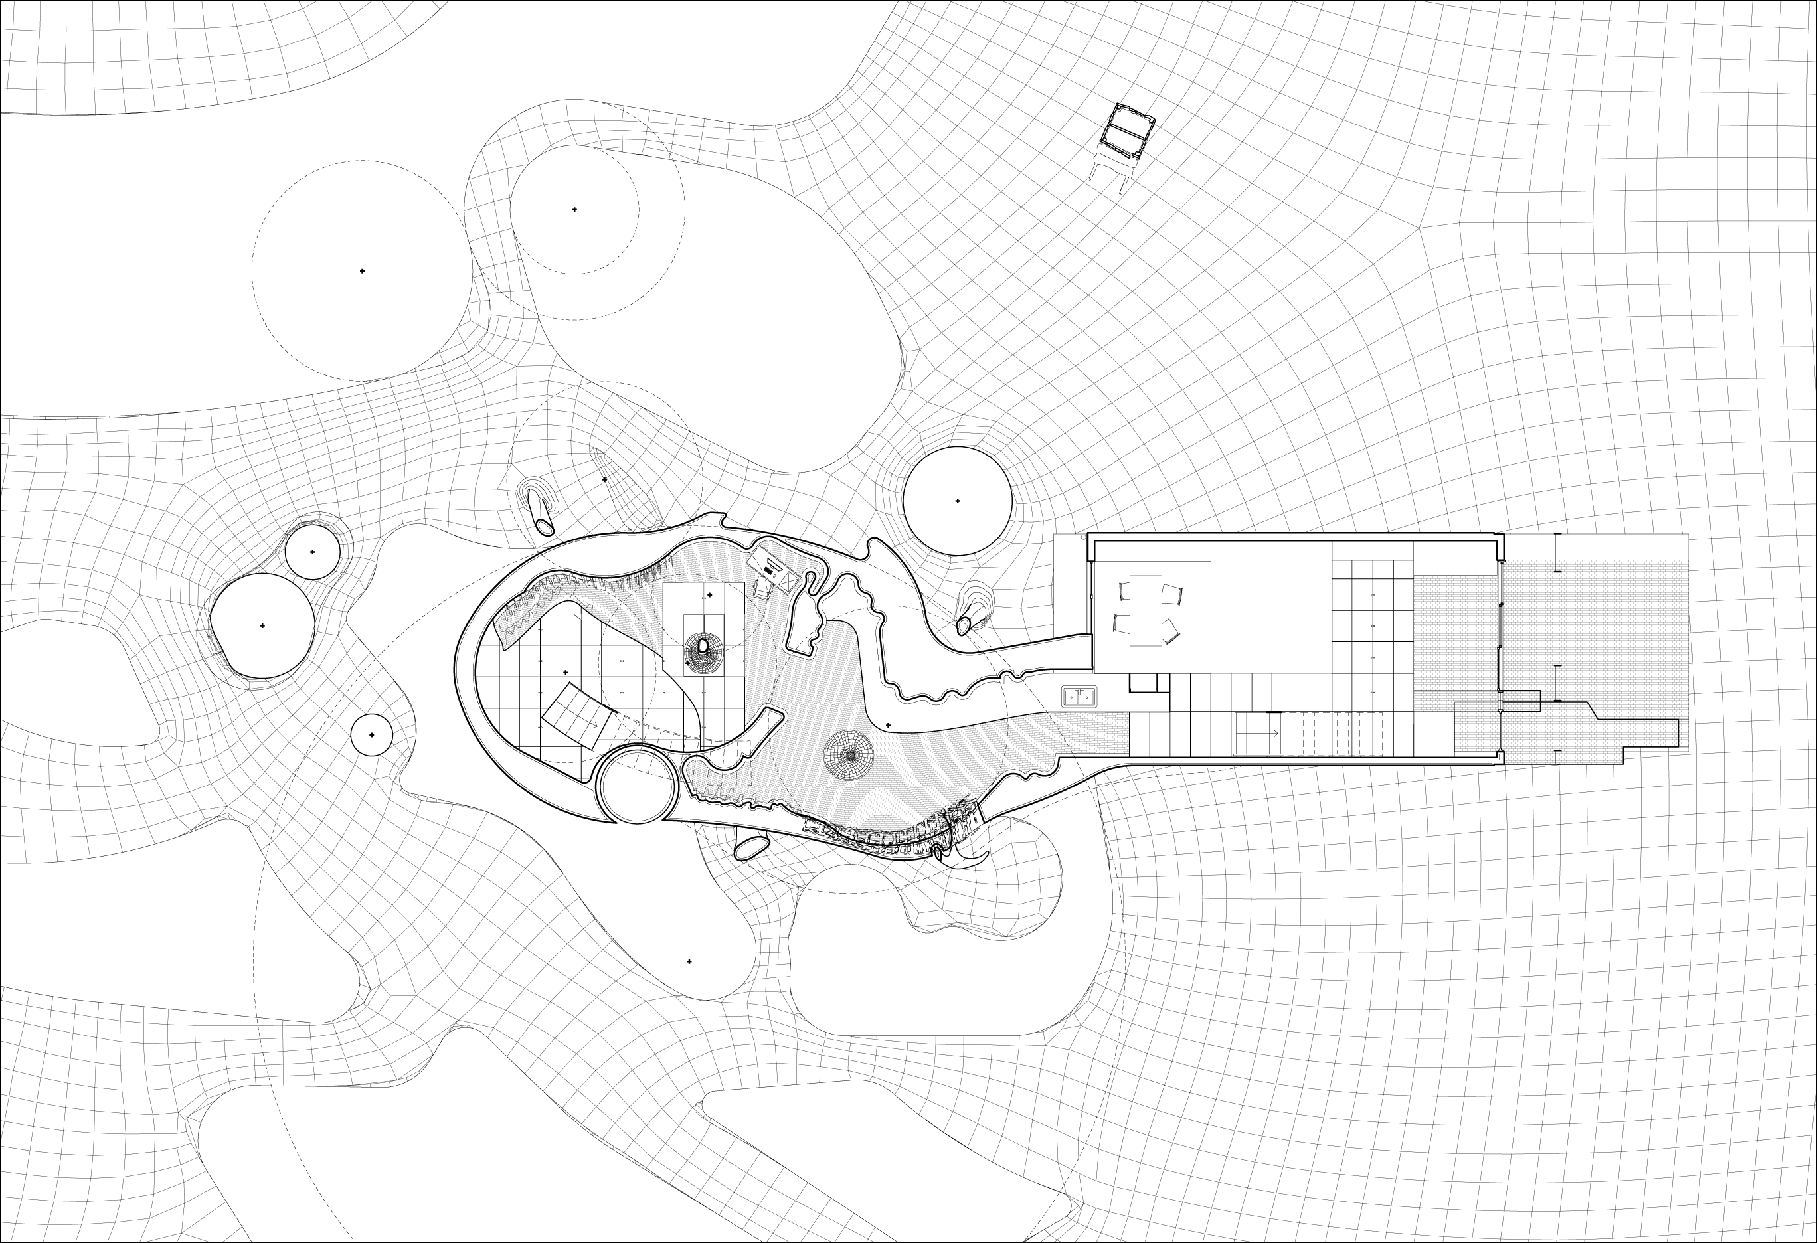
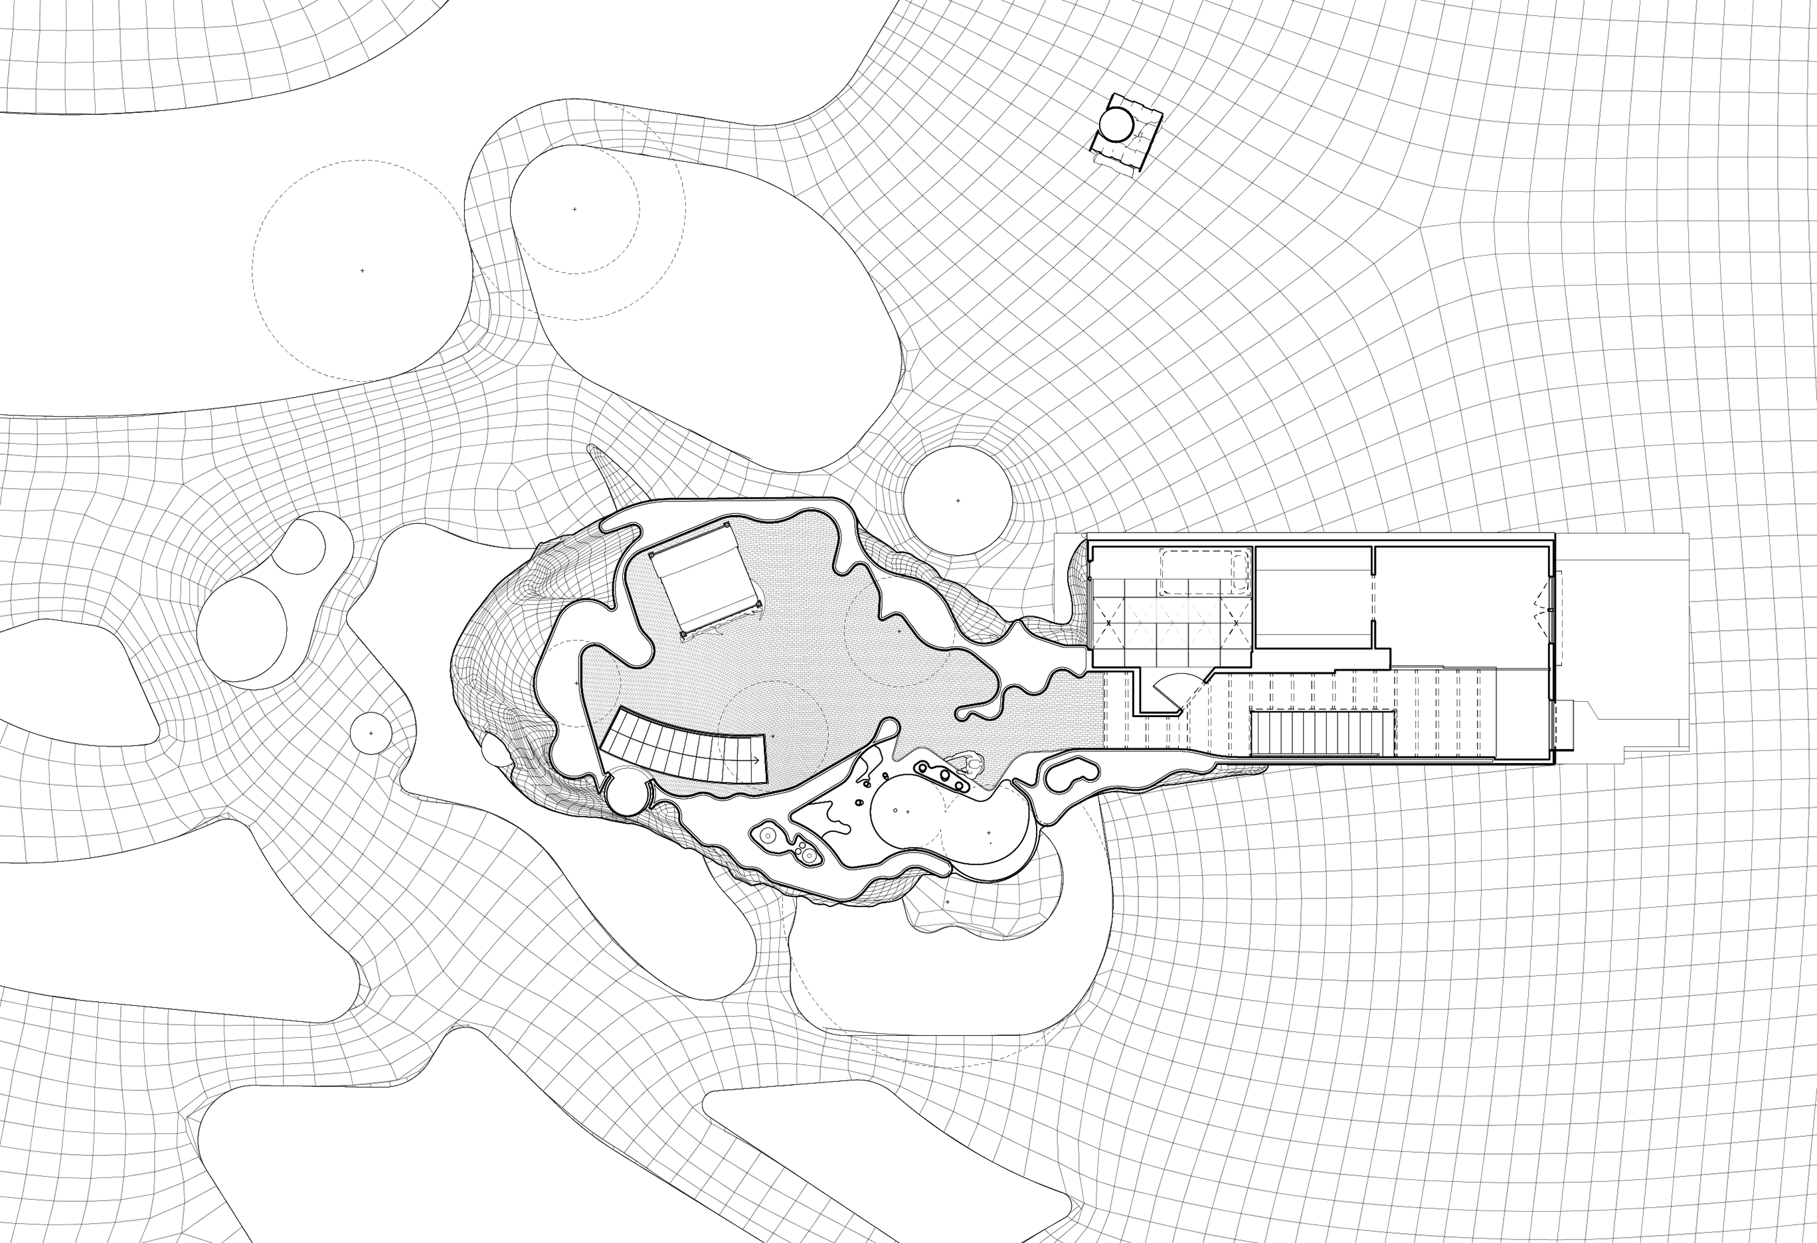
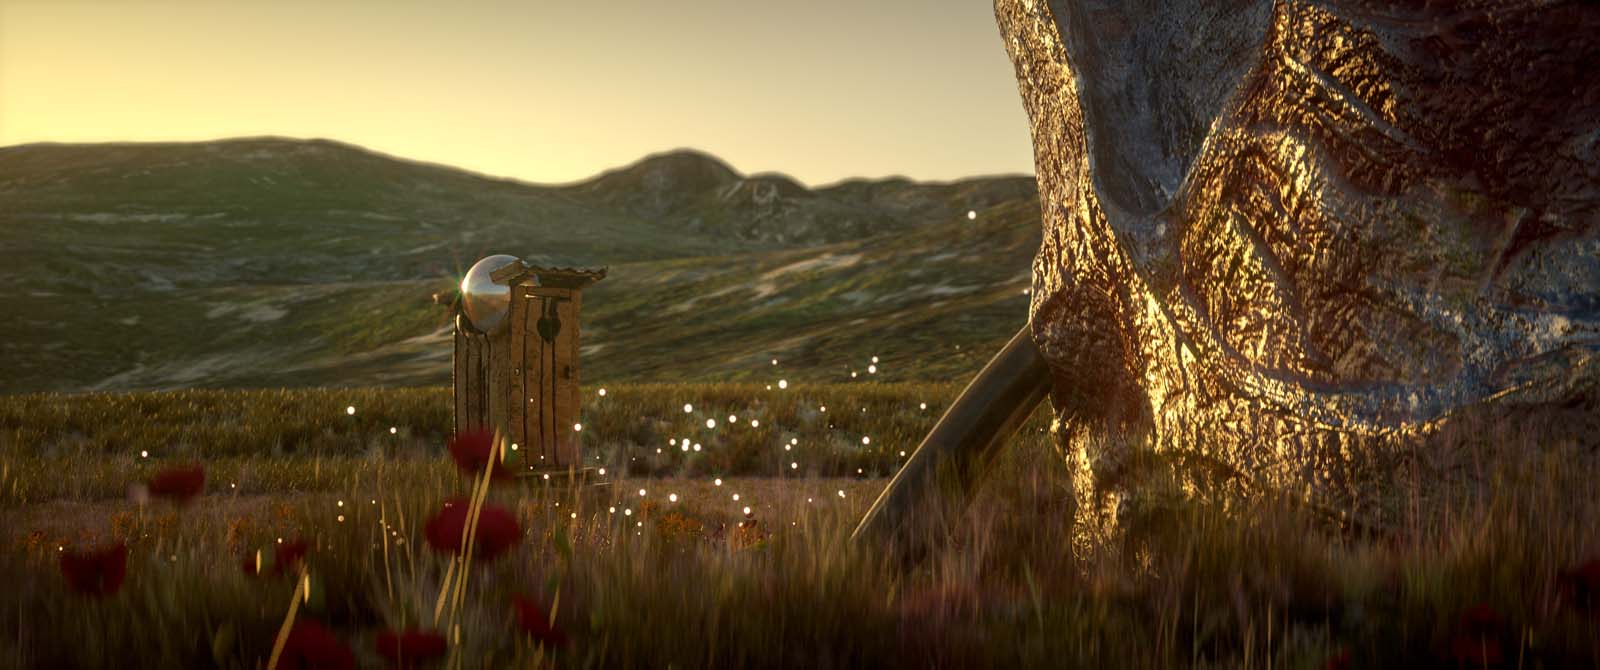
Another prerogative of the project was to replace the missing program of the now-half box house. In the Mills precedent home, one of the main features of the domestic space is a bathroom. In redefining this original conceptual aim, an outhouse became a cheeky realization of this ‘renovation’.
In the project, the outhouse becomes an estranged version of itself, with proportions and a stance that is slightly off. Also, the primitive shape language from the main house bleeds into it, furthering the motif of these spheres as void objects imposed by the alien-like meat language.